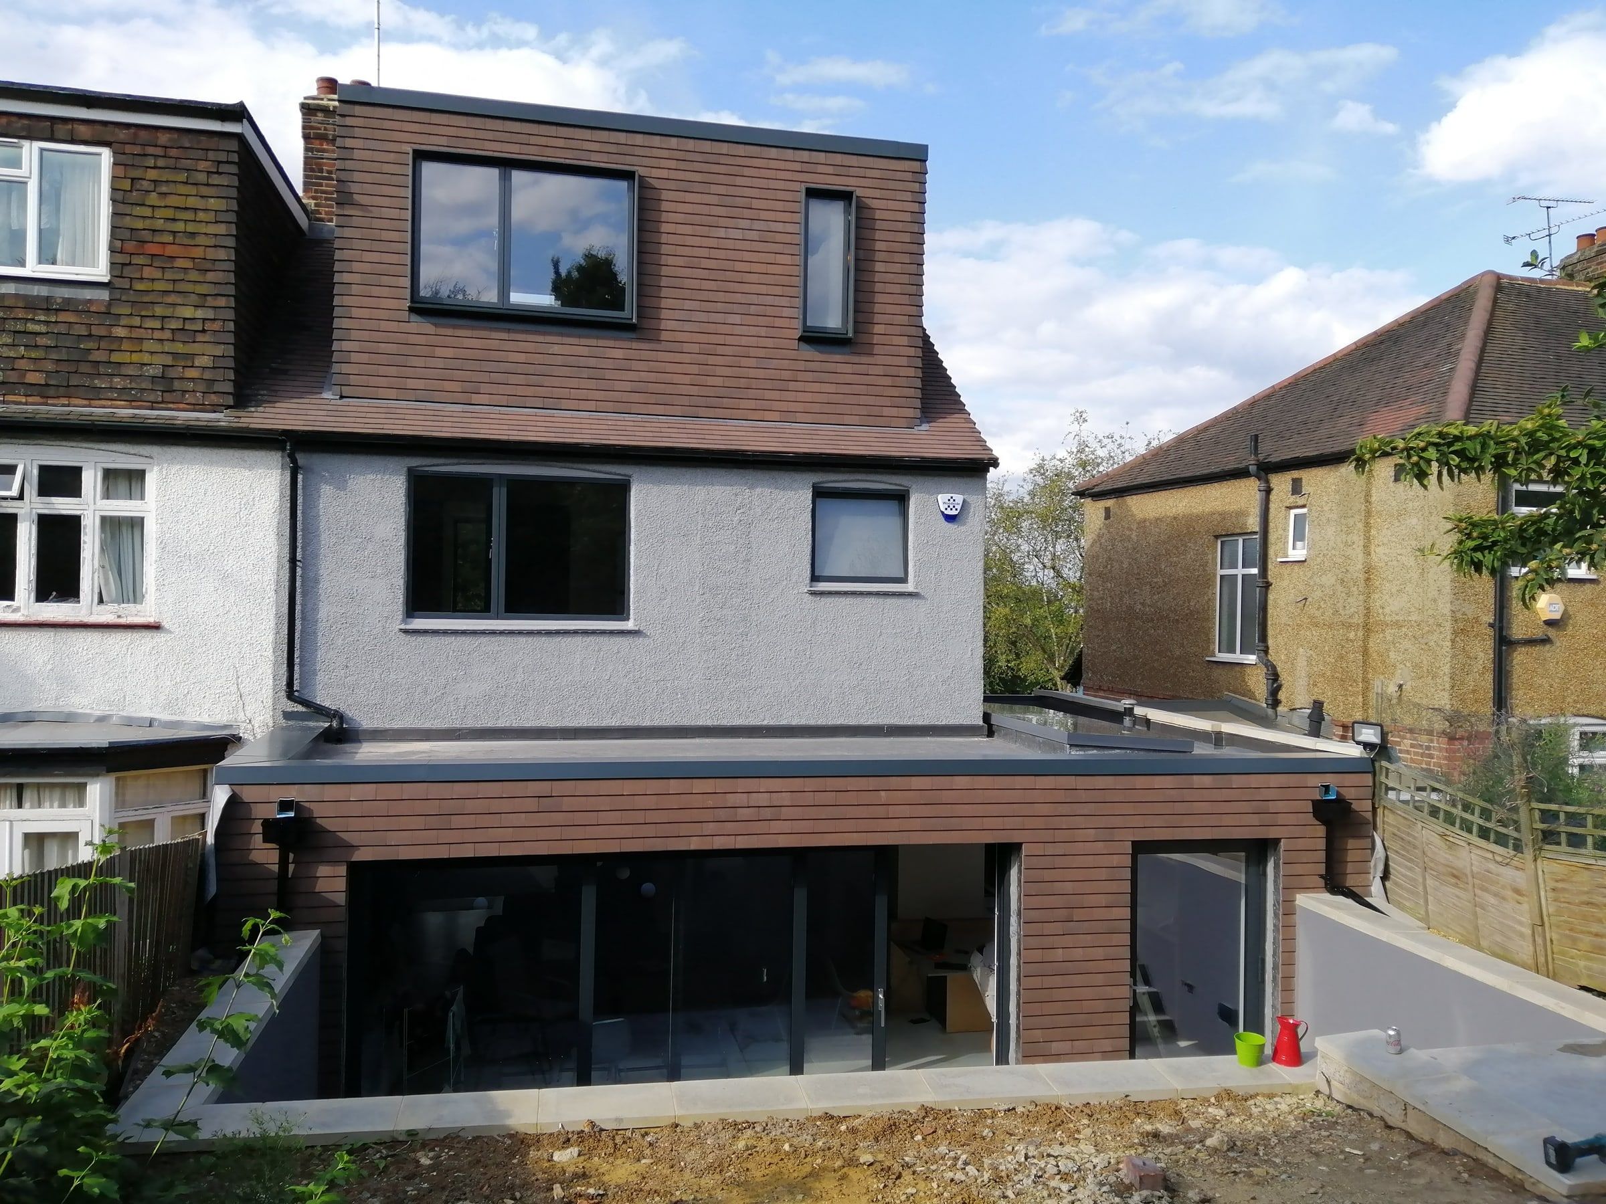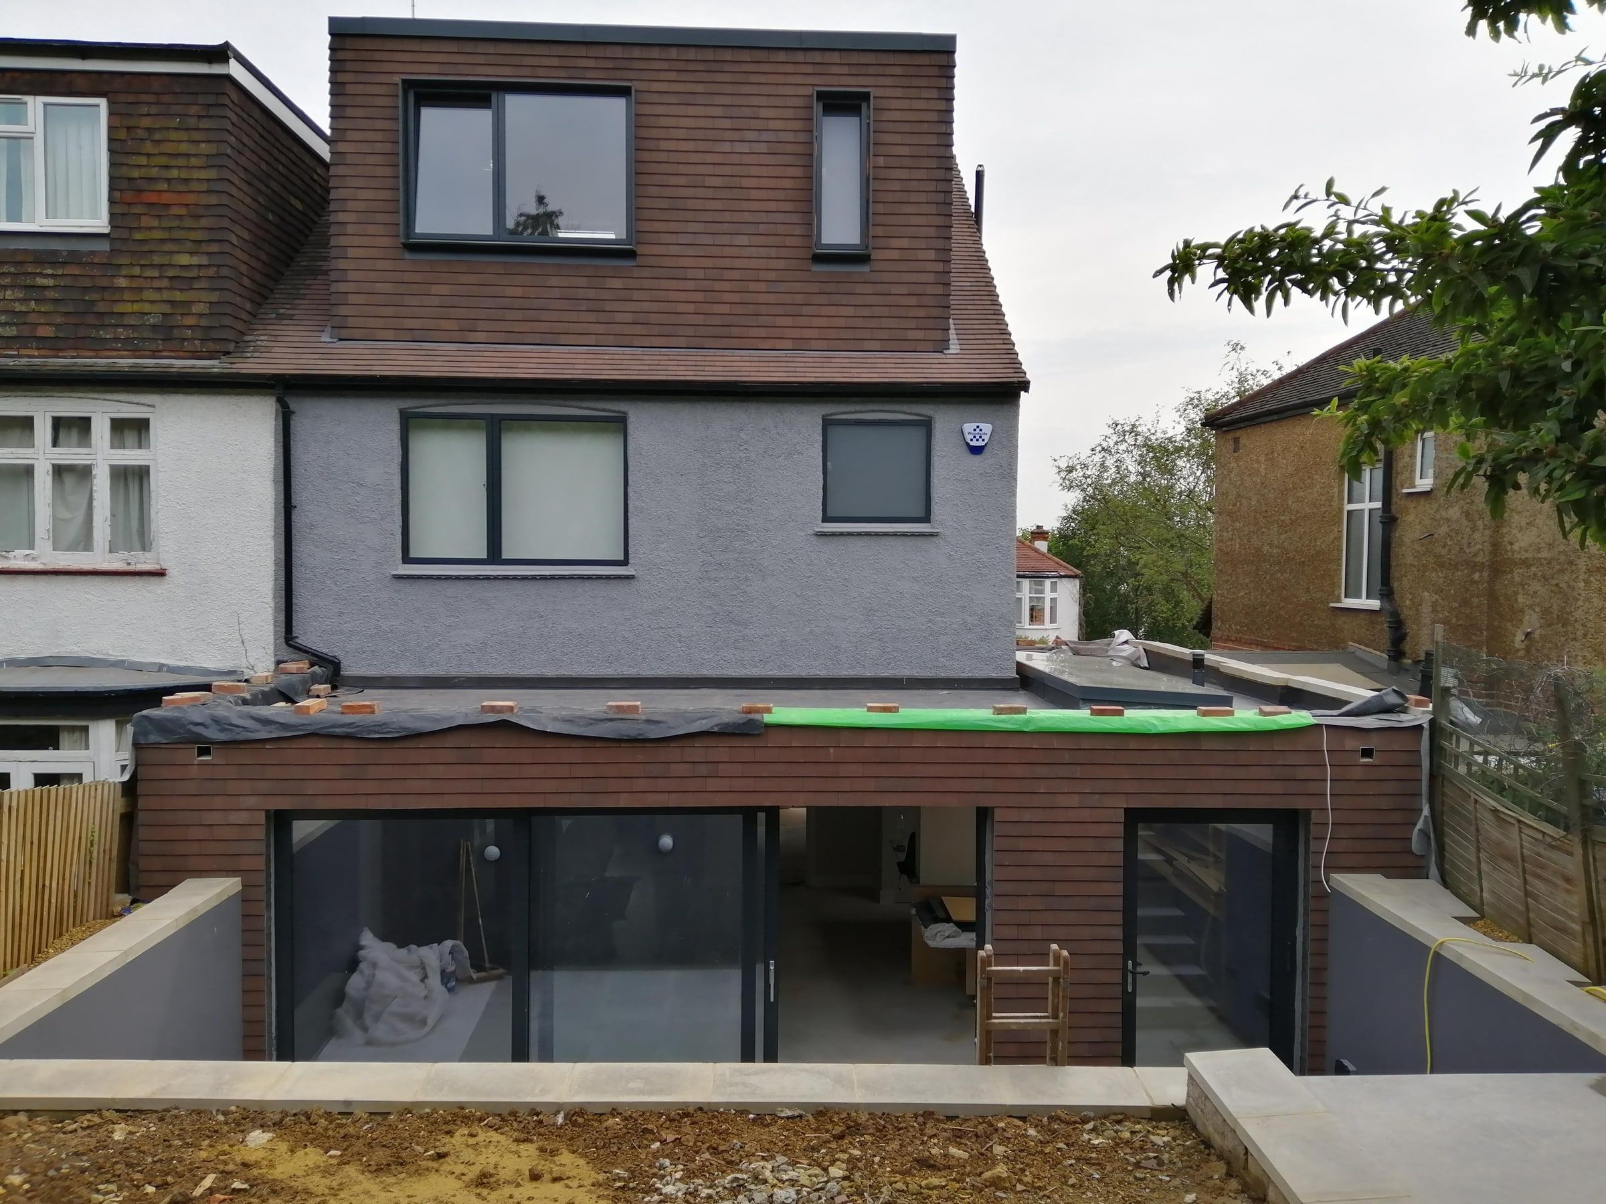
A loft conversion is usually the most cost-effective way to add a bedroom and bathroom to a London house. The final cost depends on four things: the type of conversion, the specification, the existing roof structure and the extra costs that sit outside the building contract. This guide sets out typical London rates for each type, what else goes into the budget and how long the work takes.
Loft conversion cost per m²
Construction cost only, before professional fees, statutory costs, contingency and VAT.
| Type of loft conversion | Standard | Mid | High |
|---|---|---|---|
| Velux (rooflight) | £960 – £1,320 | £1,320 – £1,800 | £1,800 – £2,400 |
| Rear dormer | £1,560 – £2,040 | £2,040 – £2,640 | £2,640 – £3,600 |
| L-shaped dormer | £1,920 – £2,520 | £2,520 – £3,240 | £3,240 – £4,200 |
| Hip-to-gable | £1,800 – £2,280 | £2,280 – £2,880 | £2,880 – £3,840 |
| Mansard | £2,160 – £2,640 | £2,640 – £3,360 | £3,360 – £4,320 |
Standard covers a well-built conversion with mid-range fittings. Mid adds better glazing, a more finished bathroom and more built-in joinery. High covers larger openings, premium bathrooms, bespoke joinery and higher-performance glazing and insulation.
Example
A rear dormer with around 25 m² of new floor area works out at roughly:
- Standard: £39,000 – £51,000
- Mid: £51,000 – £66,000
- High: £66,000 – £90,000
This is construction cost only. Fees, party wall, Building Control, contingency and VAT come on top, as set out below.
Why the type of conversion matters most
- Velux: the roof shape stays as it is and rooflights are added. It is the cheapest option, but it only works where the existing roof already gives enough headroom.
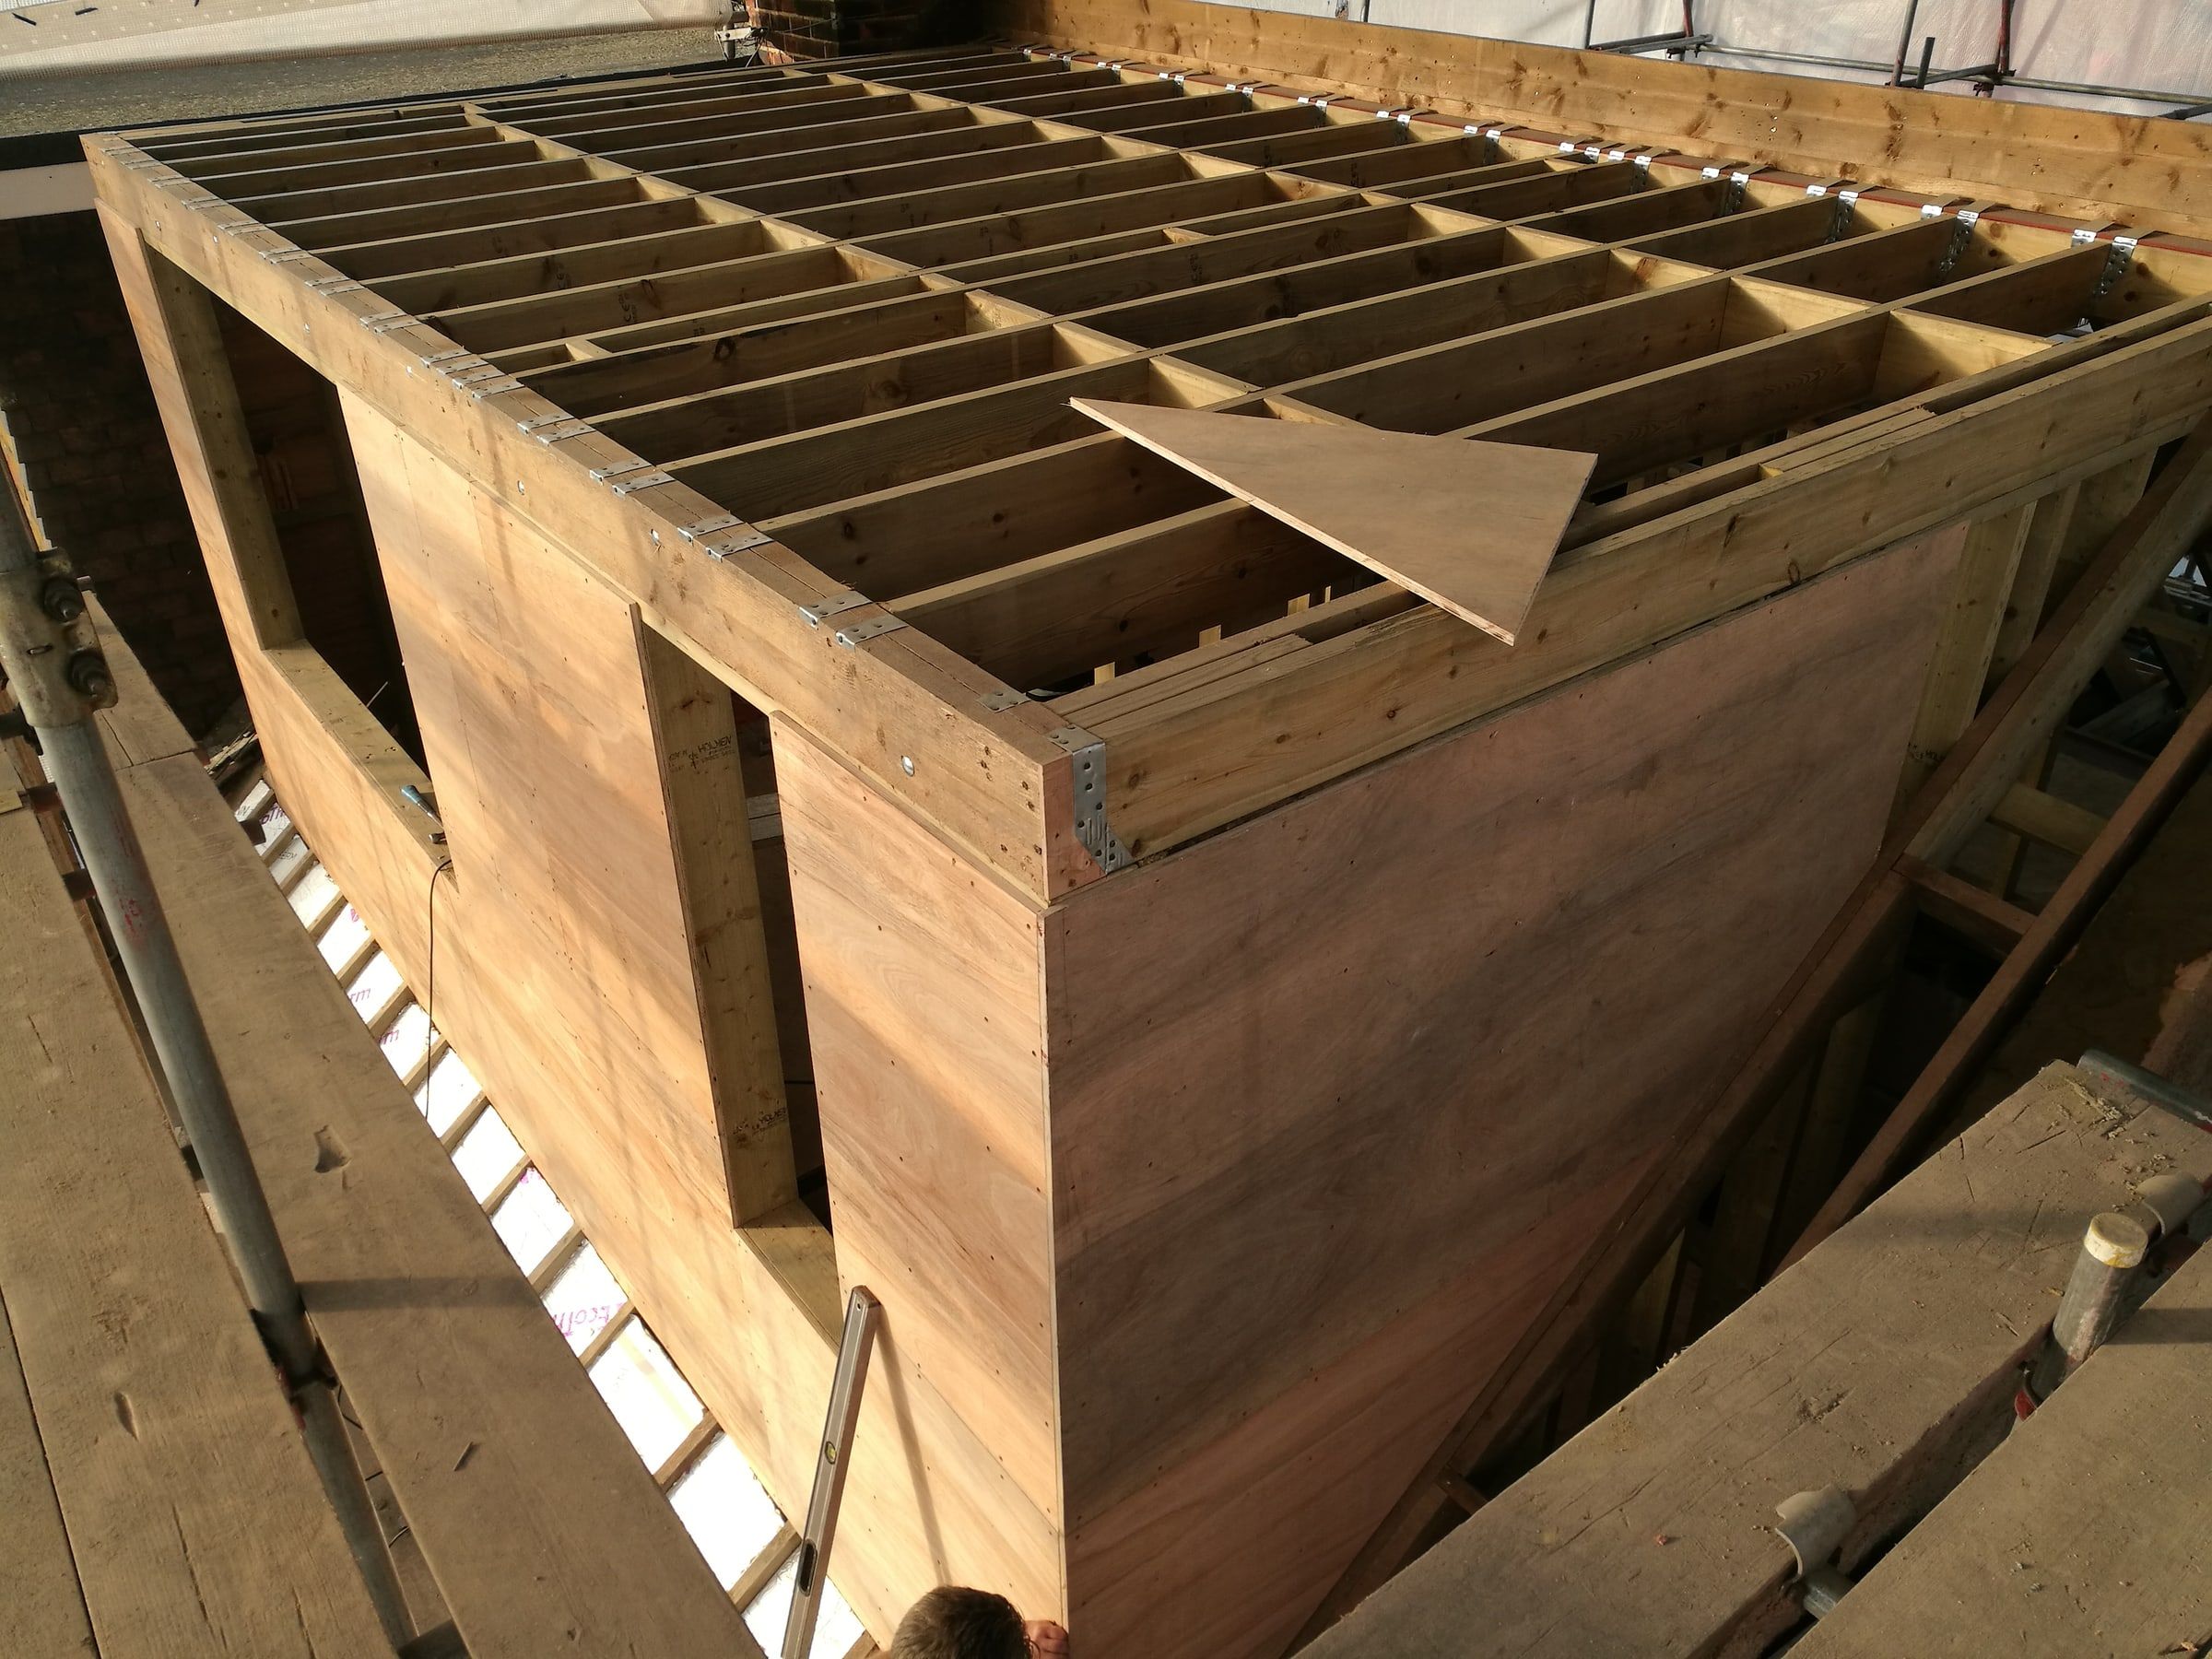
- Rear dormer: a box dormer is built off the rear slope to create full-height space. It is the most common conversion on London terraces and usually the best value per m² of usable space.
- L-shaped dormer: a rear dormer combined with a dormer over the back addition. It suits Victorian and Edwardian terraces and typically creates space for two bedrooms and a bathroom.
- Hip-to-gable: the sloping side of a semi-detached or end-of-terrace roof is built up into a vertical gable, usually with a rear dormer. The extra masonry and roof alterations add cost.
- Mansard: the rear slope is rebuilt almost vertical with a flat top. It gives the most space and is common on central London streets, but it is the most expensive and almost always needs planning permission.
What else goes into the budget
- Professional fees: architect and structural engineer, typically 12–17% of the construction cost.
- Party wall: around £1,080–£2,160 per neighbour. Most lofts on terraced and semi-detached houses affect at least one party wall, and a mid-terrace house has two neighbours.
- Building Control: typically £900–£2,640, depending on the borough and the size of the project.
- Planning application: around £660–£780 where planning permission is needed, or a lawful development certificate for permitted development.
- Contingency: 12–18%. The roof structure, existing ceilings and old wiring often reveal something once they are opened up.
- VAT at 20% on most residential work.
For a full budget for your house, use the project cost calculator.
Costs that are often missed
- scaffolding for the full programme, including any licence for scaffold on the pavement
- moving the water tank, boiler or other services out of the loft
- upgrading doors and the stair enclosure on the floors below to create a protected escape route
- a new bathroom, which brings soil pipe, drainage and ventilation work
- parking bay suspensions for skips in controlled parking zones
What makes a loft conversion cost more in London
- Location: central London (Zones 1–2) typically costs around 15% more than the base rates, because of access, parking and labour costs.
- Conservation areas: allow roughly 8% more for design, materials and approvals. Some streets restrict dormers on the front or rear slope.
- Listed buildings: allow roughly 20% more, plus listed building consent.
- Restricted access: narrow streets, no parking and no rear access add around 10%.
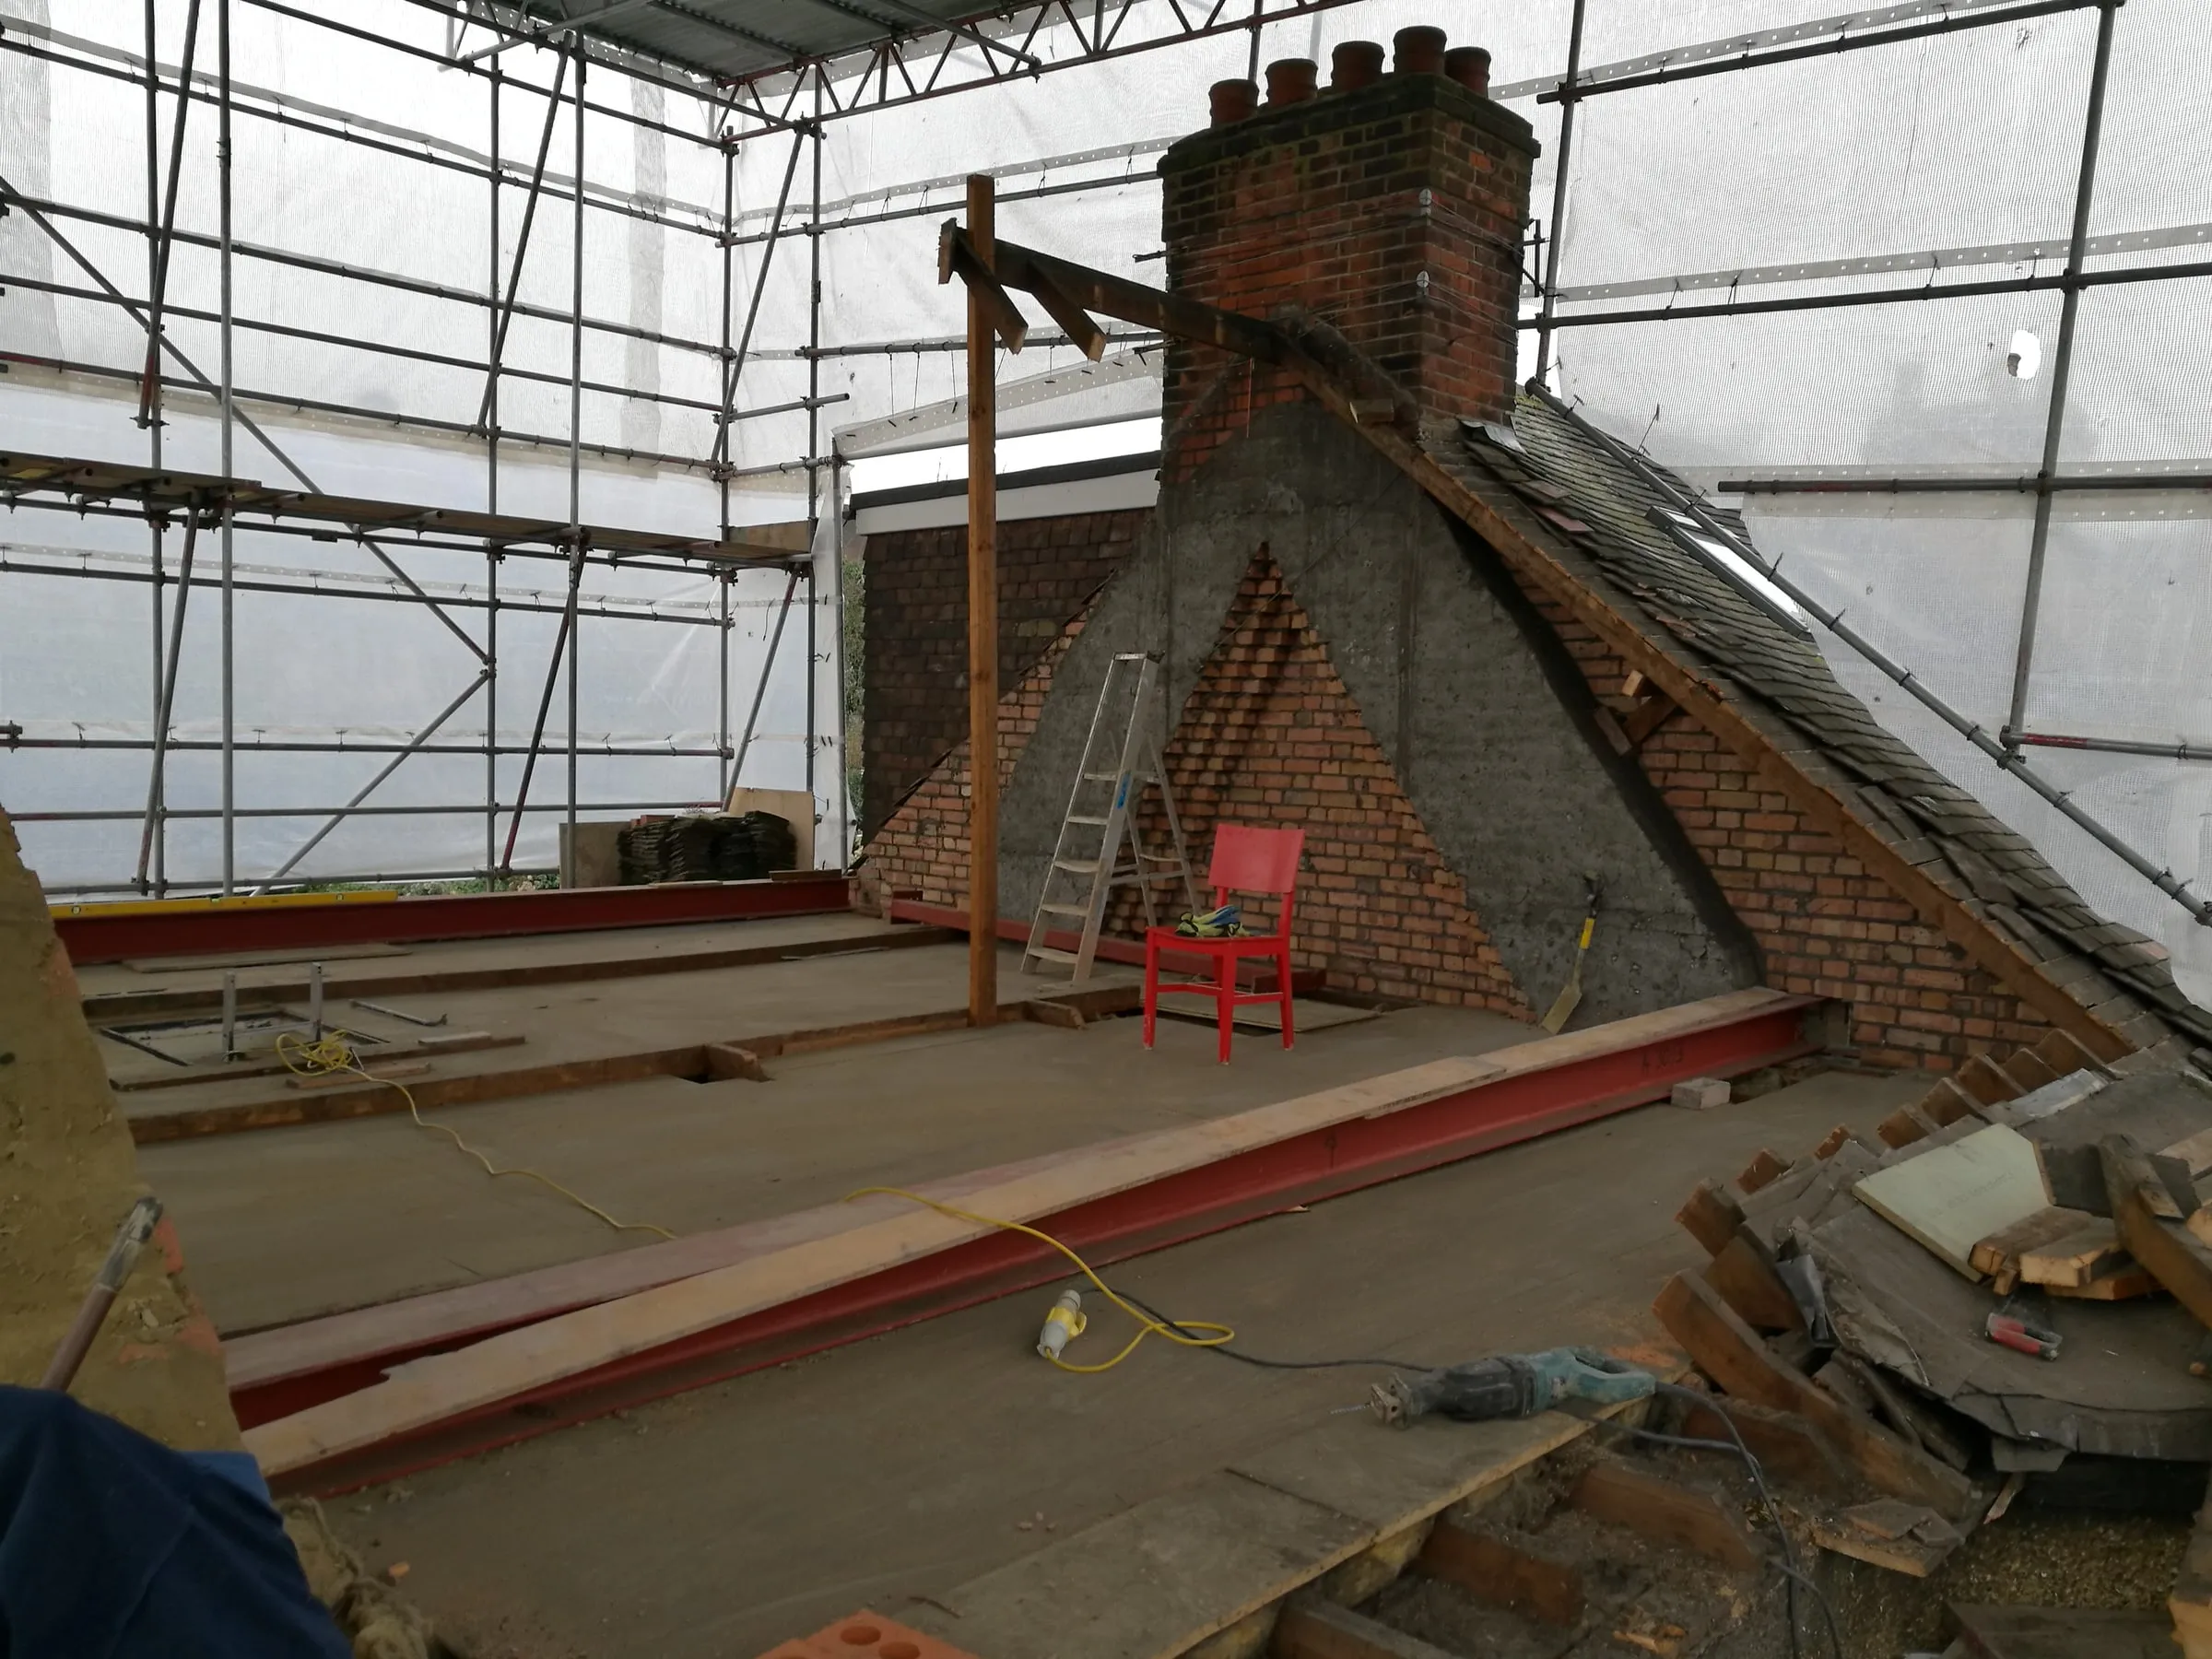
- Structure: a roof with a steep pitch and good ridge height is cheaper to convert than one that needs a new roof structure or steel beams across the whole floor.
- Stair position: if the new stair cannot land above the existing one, a bedroom or landing below may need to be reconfigured.
How long does a loft conversion take?
Typical time on site, from scaffold up to completion:
| Type | Programme |
|---|---|
| Velux | 4–8 weeks |
| Rear dormer | 8–16 weeks |
| L-shaped dormer | 10–20 weeks |
| Hip-to-gable | 10–18 weeks |
| Mansard | 10–20 weeks |
Design, structural calculations, party wall notices and any planning application come before this and usually take two to four months.
Do I need planning permission for a loft conversion?
Many rear dormers and hip-to-gable conversions on houses can be built under permitted development, within limits on the extra roof volume (40 m³ for terraced houses, 50 m³ for semi-detached and detached houses) and on materials and position. A lawful development certificate confirms this before work starts.
You will normally need planning permission for:
- mansard conversions
- flats and maisonettes, which have no permitted development rights
- listed buildings and most conservation areas
- streets where the borough has removed permitted development rights (an Article 4 direction)
Building Regulations approval is needed for every loft conversion. It covers the structure, the fire escape route, the stair, insulation and ventilation.
Can my loft be converted?
Most London lofts can, but check three things first:
- Headroom: as a rule of thumb, around 2.2 m or more from the top of the ceiling joists to the underside of the ridge. Less than this usually means a dormer, a mansard or lowering the ceilings below.
- Roof structure: traditional cut rafters are easier to open up than modern trussed rafters, which need more structural work.
- Stair: there has to be room for a stair that meets Building Regulations for headroom and escape.
We check all three on a site visit before anything is priced.
Frequently asked questions
Can we stay in the house during a loft conversion?
Usually, yes. Most of the work is done from the scaffold and through the roof. The disruptive stage is breaking through for the new stair, which is normally left until late in the programme.
Does a loft conversion add value?
In most London houses it does, because it adds a bedroom and often a bathroom without losing garden space. How much it adds depends on the area and on how well the new floor works with the rest of the house.
What should I look for in a loft conversion contractor?
Ask to see completed lofts. Check that the structural design comes from a qualified engineer, that the contractor deals with Building Control and party wall notices, and that there is a written, itemised quote and a formal contract with the right insurance in place.