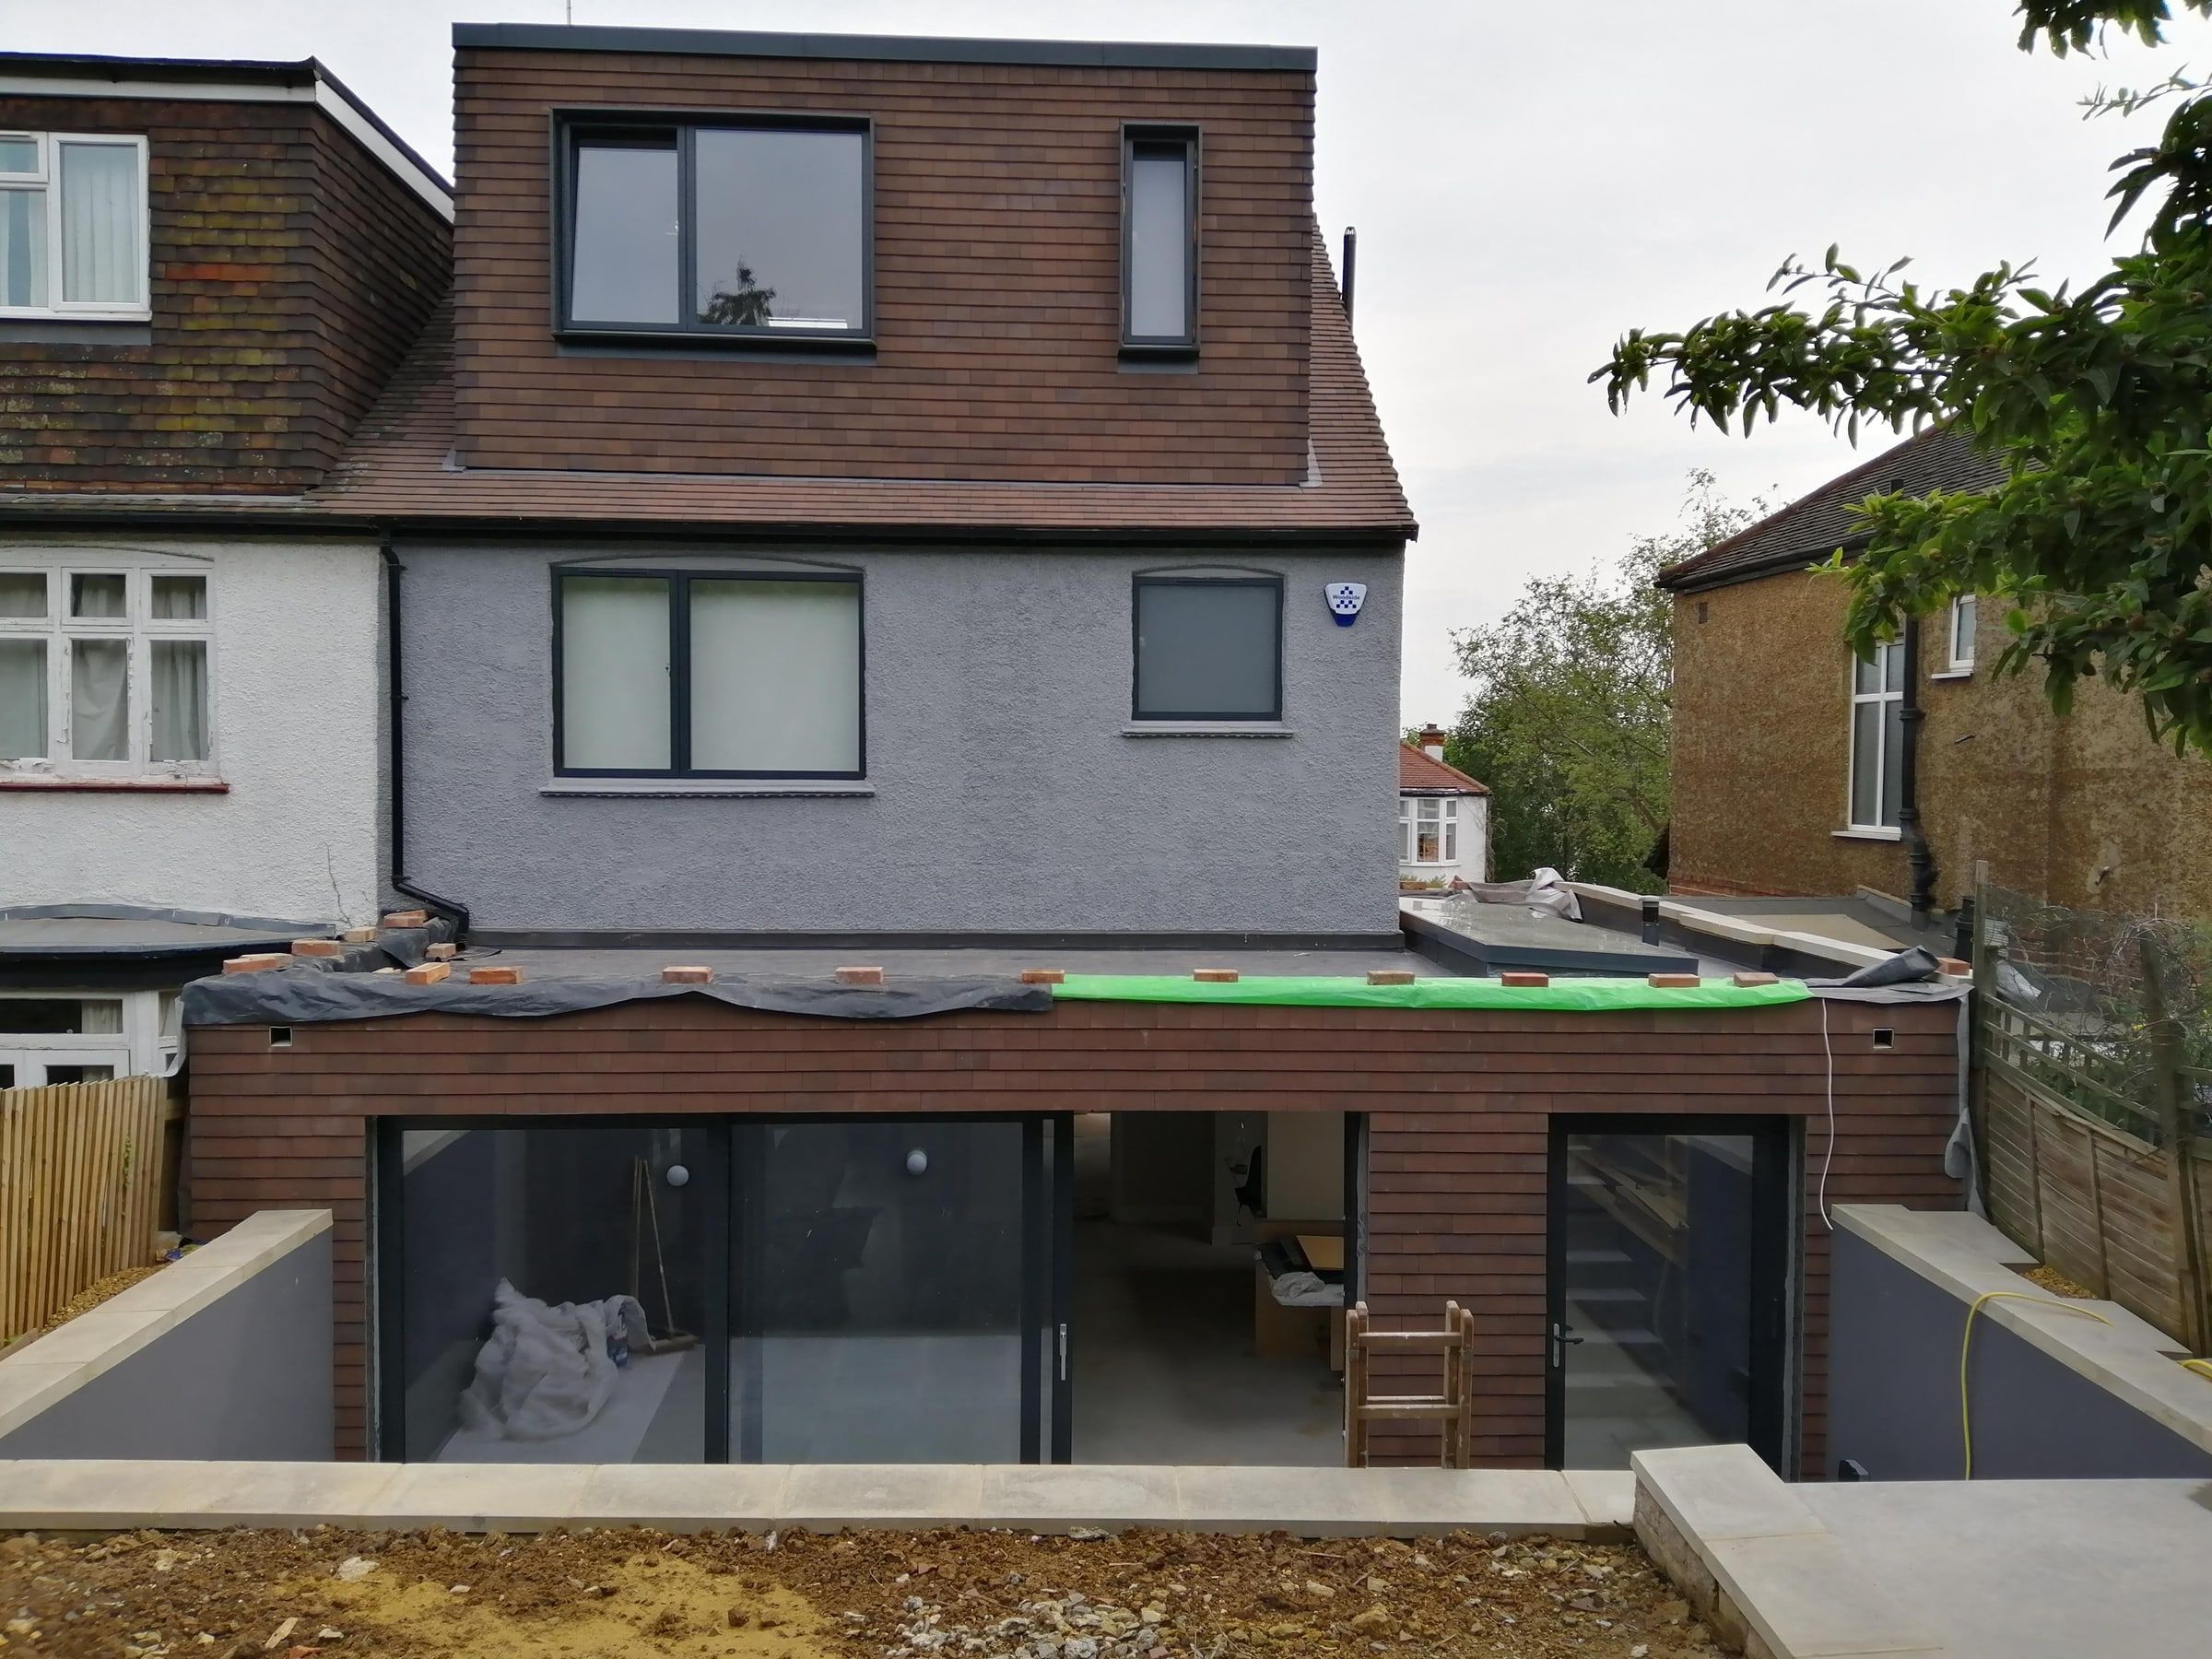
North London’s Victorian and Edwardian houses, from Muswell Hill and Crouch End to Highgate, Hampstead and Islington, are well suited to loft conversions. Many have deep roofs and back additions that allow rear dormers and L-shaped dormers. Larger semi-detached houses often allow a hip-to-gable conversion. Conservation areas are common, so roof alterations need checking street by street.
Case study: Muswell Hill
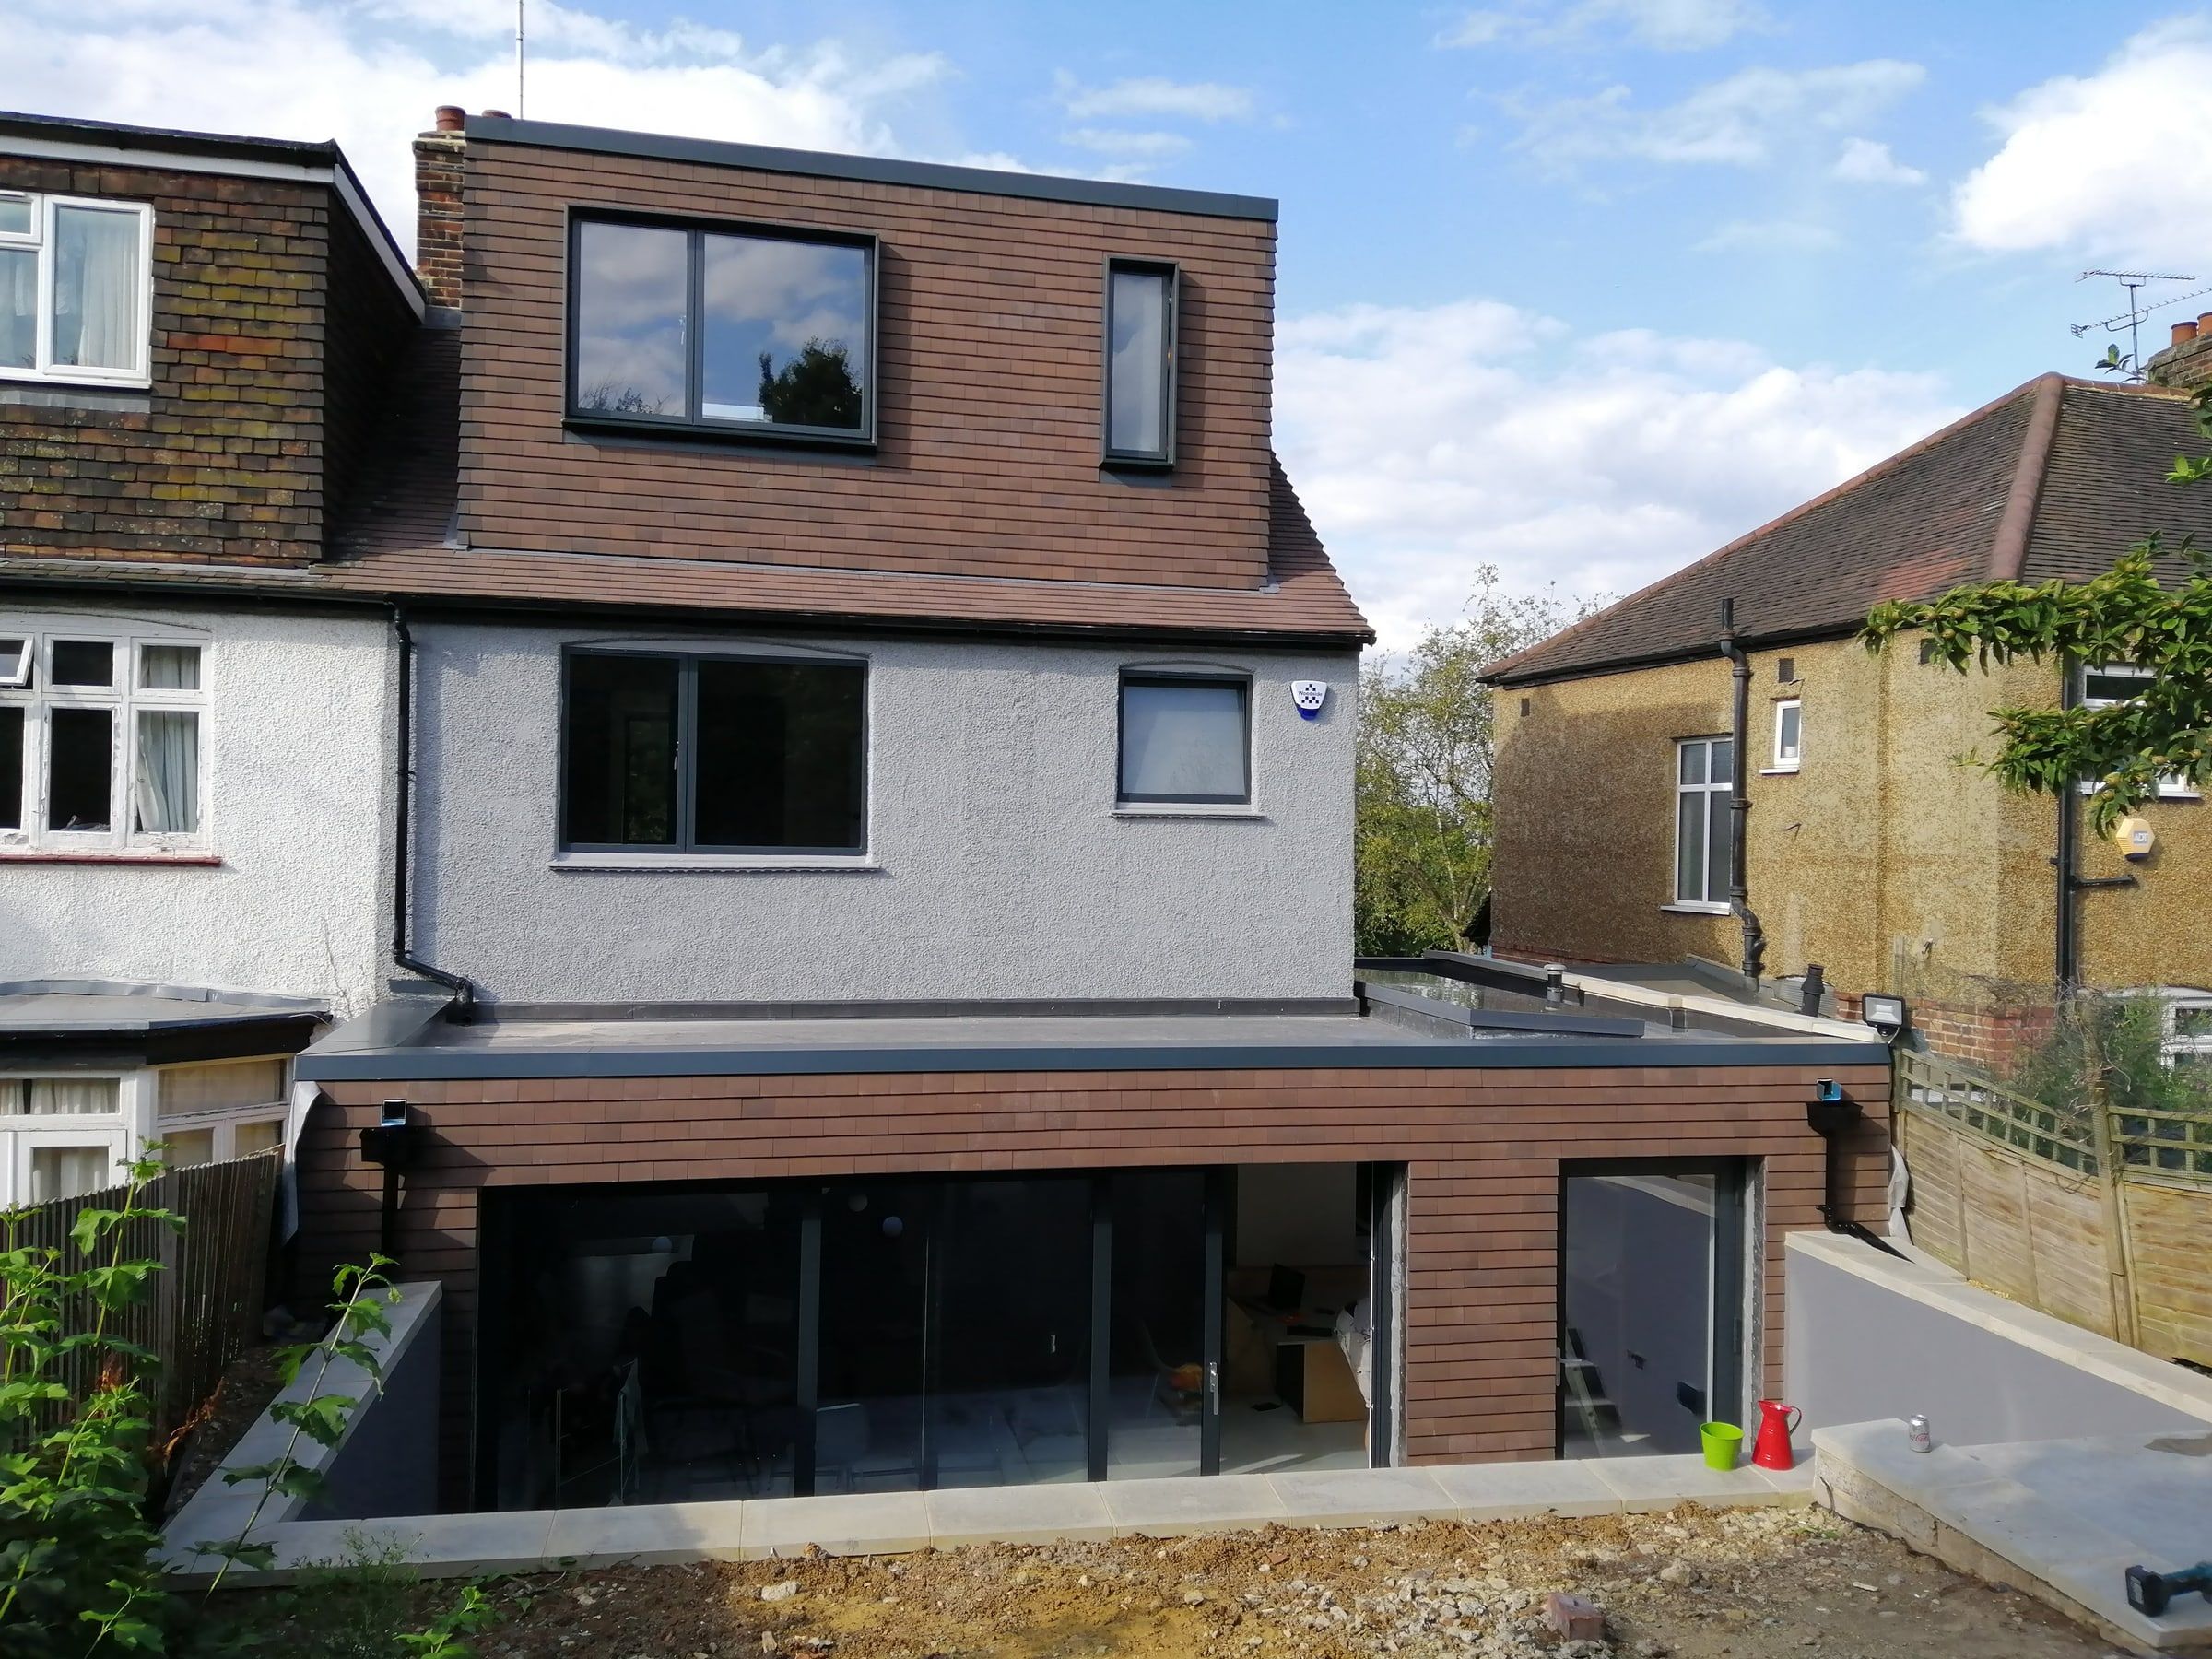
A three-storey house was fully refurbished and extended in one project:
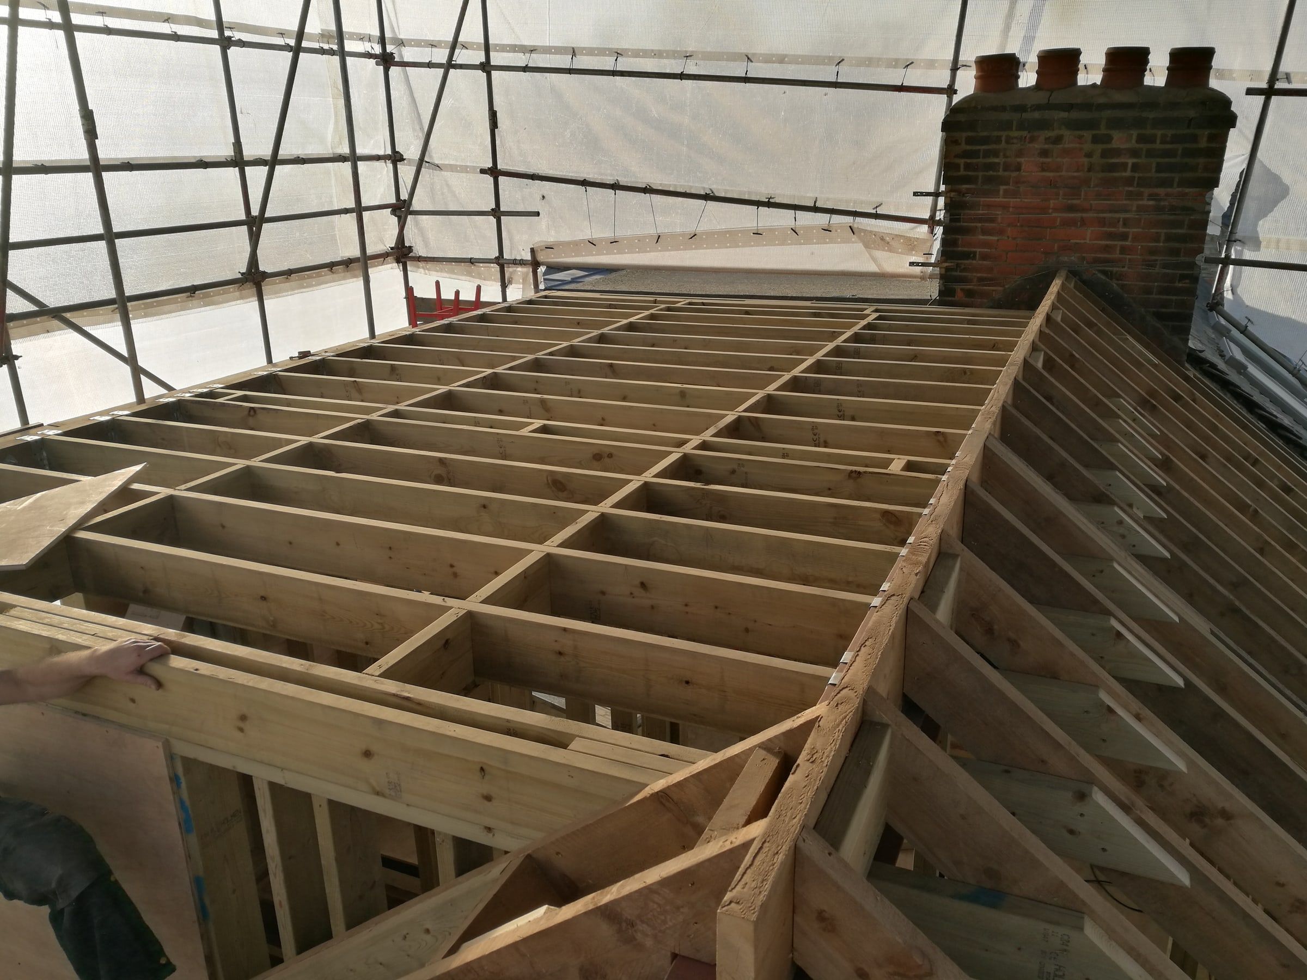
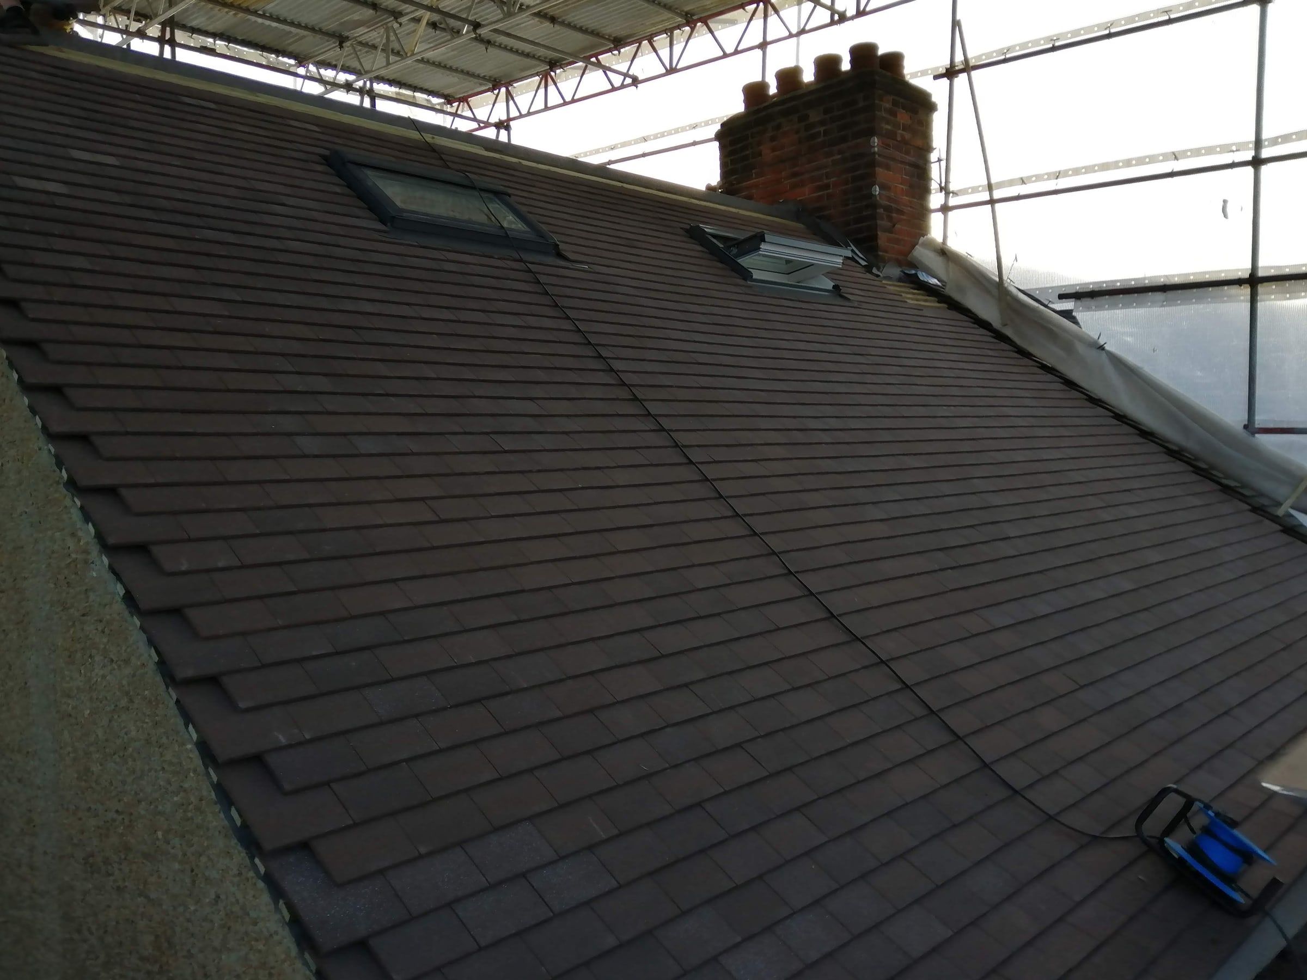
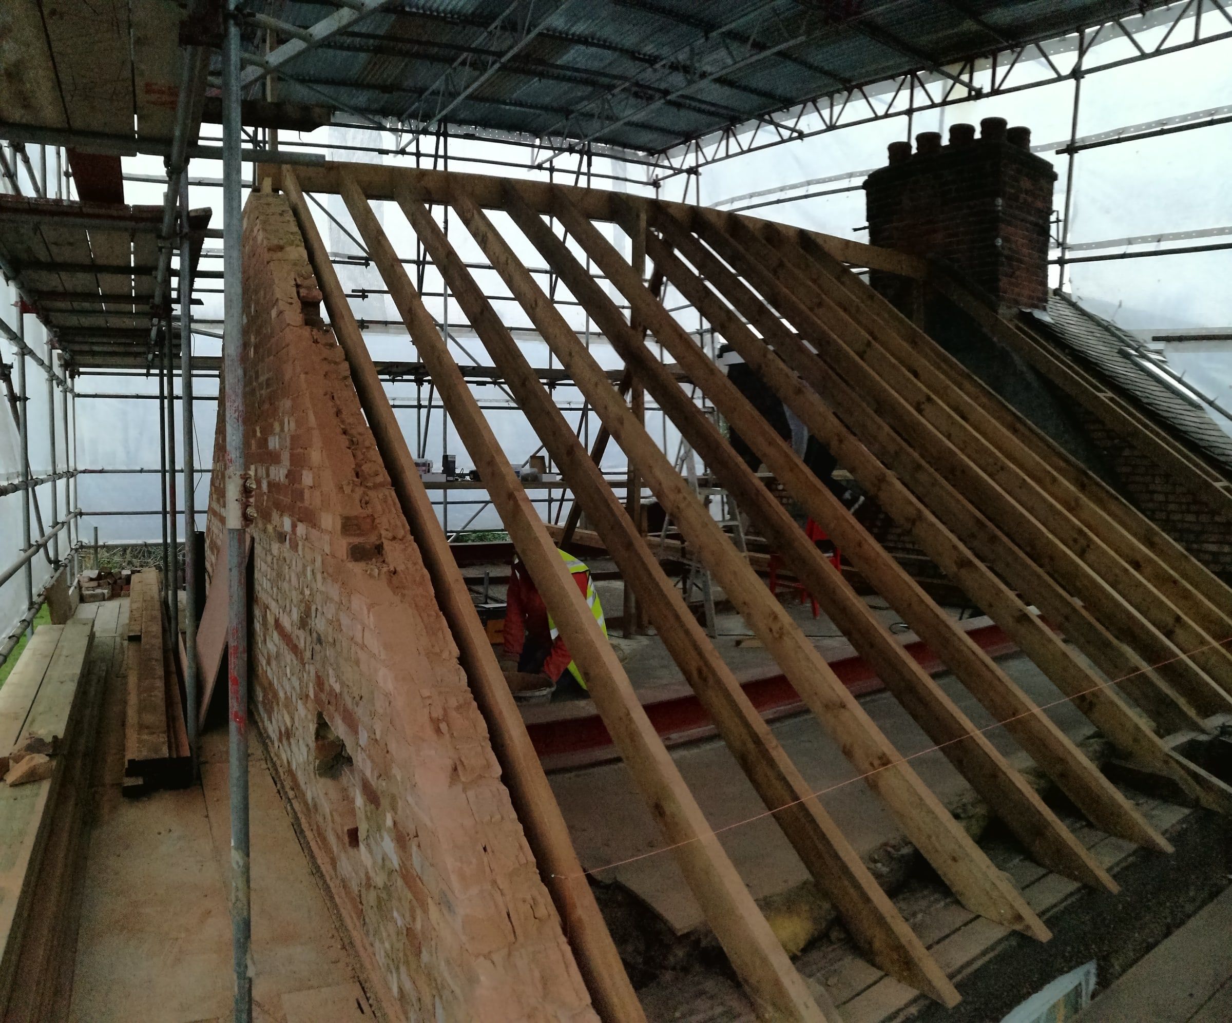
- loft conversion
- new-build wrap-around extension with an open-plan kitchen and skylights above
- the existing garage rebuilt as habitable space: downstairs WC, boot room and utility room
- new layout throughout, with exposed birch-ply ceilings and new steelwork
- fitted furniture, wardrobes and built-in shelving
- underfloor heating
Combining the loft, extension and refurbishment meant one set of structural works, one services installation and one period of disruption, rather than three separate projects.
What to check before a North London loft
- Conservation areas (for example in Highgate, Hampstead, Muswell Hill and parts of Islington) may restrict dormers on visible roof slopes or remove permitted development rights.
- Flats have no permitted development rights for lofts, so planning permission and the freeholder’s consent are needed.
- Headroom and stairs: the new stair must meet Building Regulations for headroom and fire escape.
- Party walls: most terrace and semi-detached lofts need party wall agreements.
See the main loft conversions page for types, costs and programme.