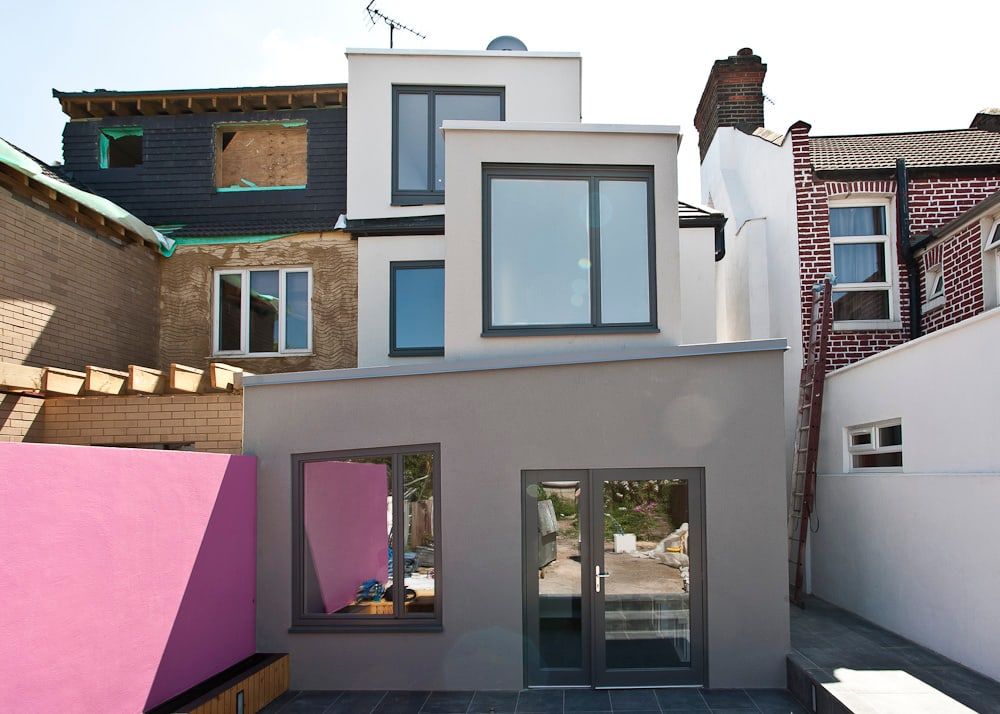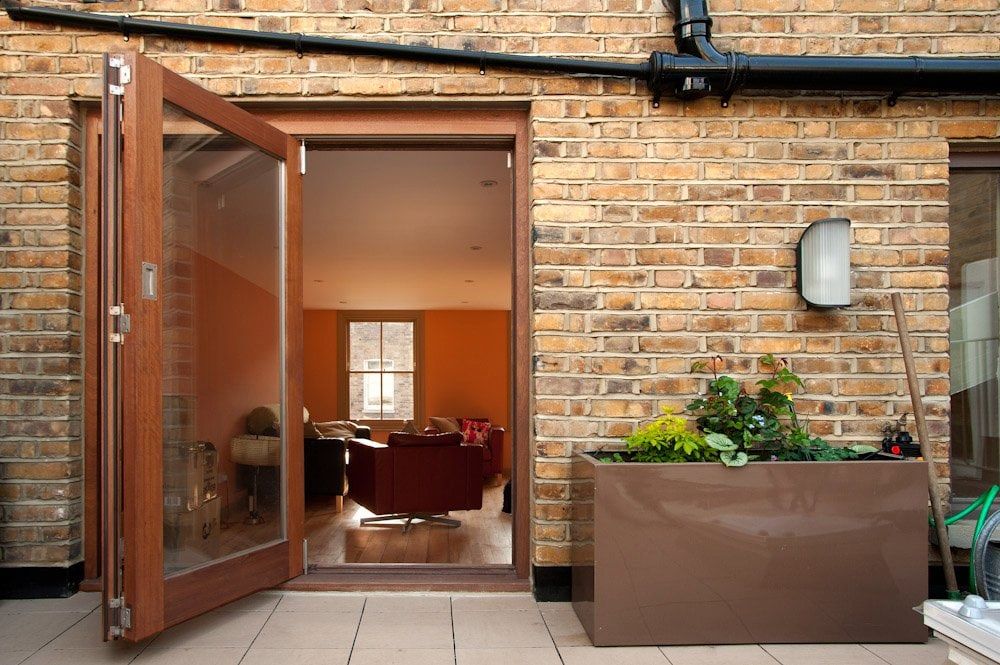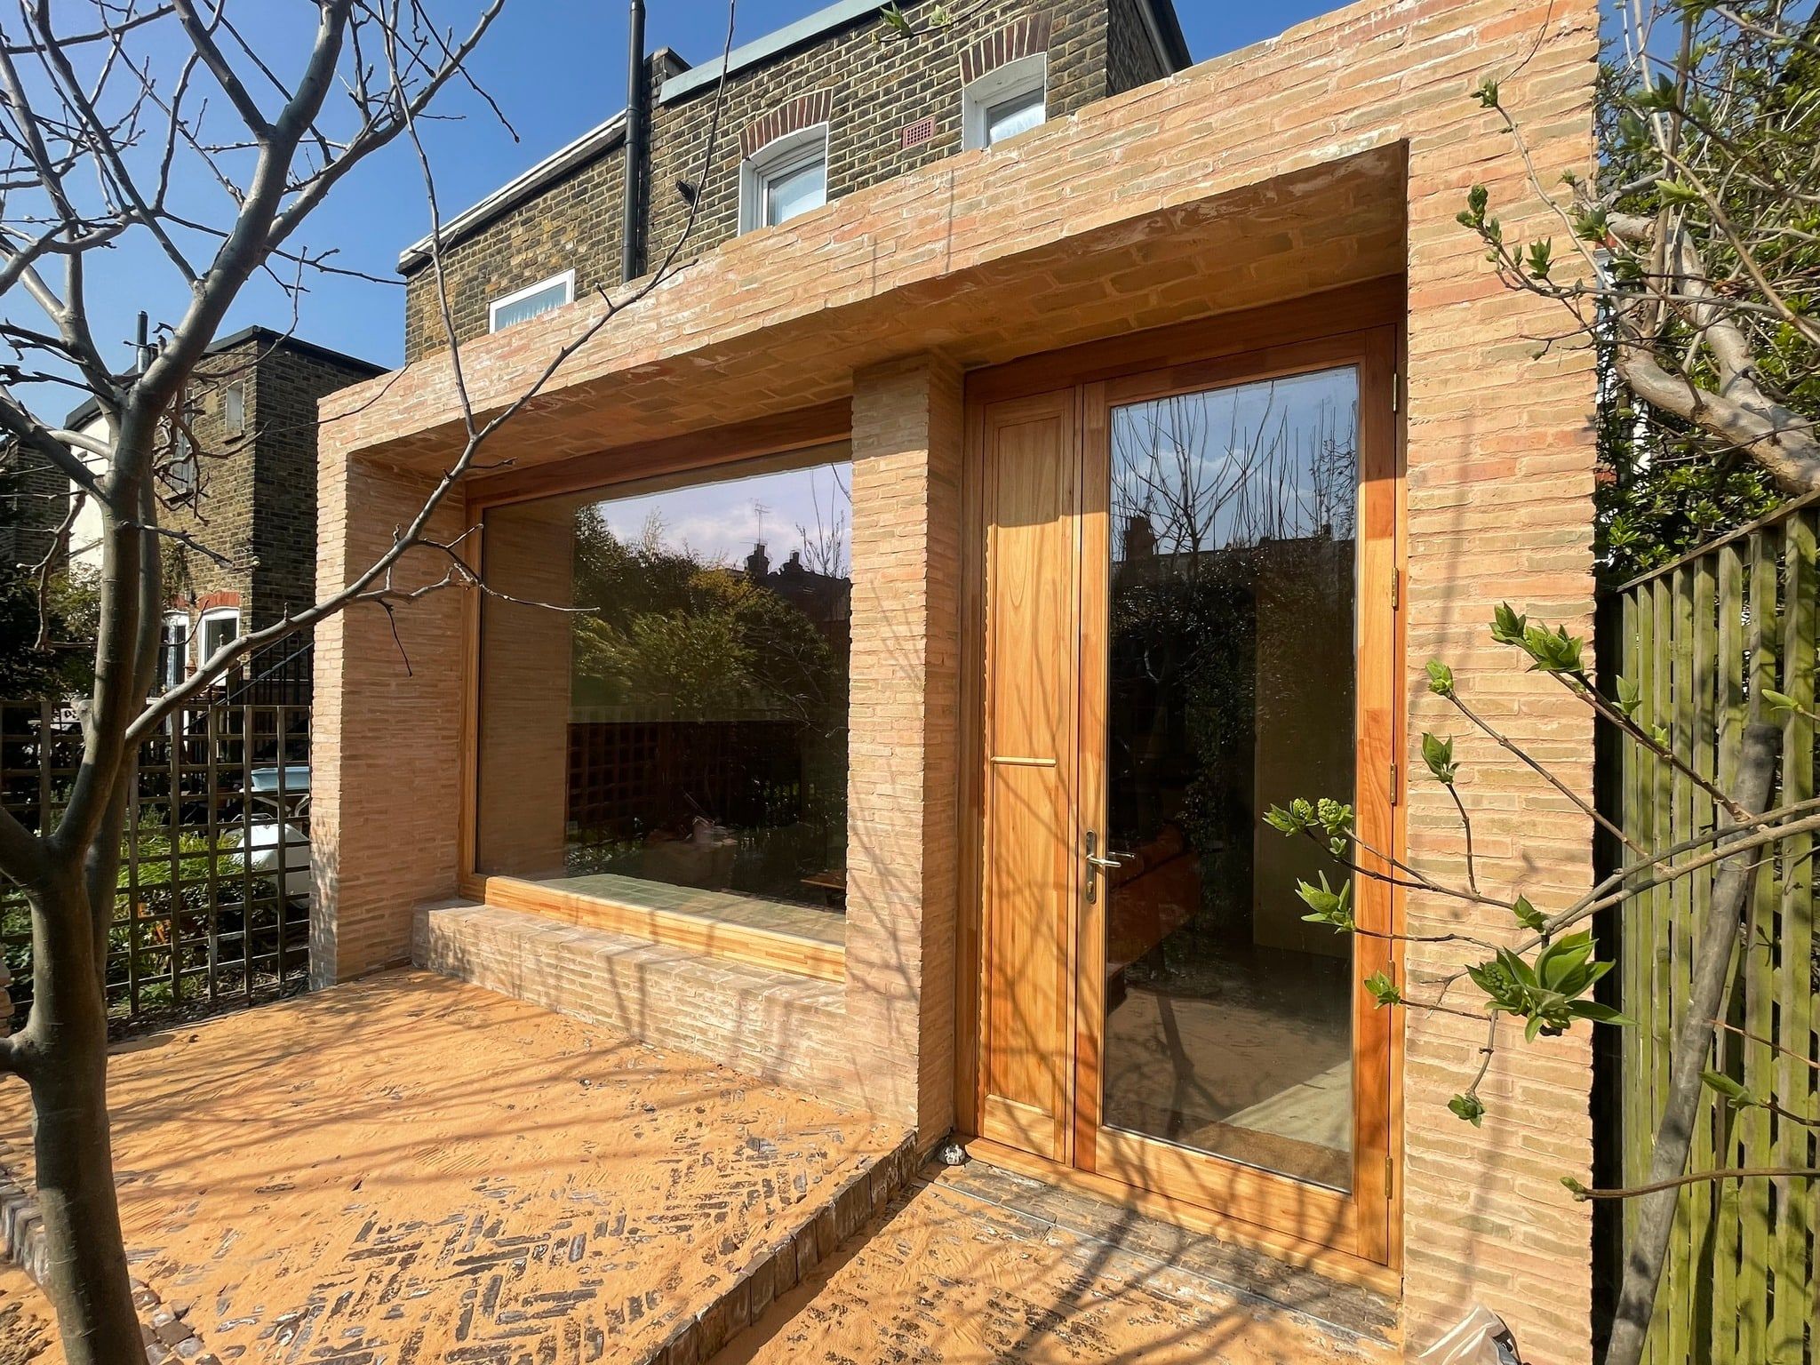
LACD builds house extensions across London as main contractor. Most extensions here are added to existing period houses, which means taking down and re-supporting walls, working to a party wall award, connecting to old drainage and matching or deliberately contrasting with the original building. Our founder’s structural engineering background means these questions are answered before work starts, not discovered on site.
Types of extension we build
The illustrations below show the main types of extension. They are visualisations for guidance, not photographs of LACD projects.
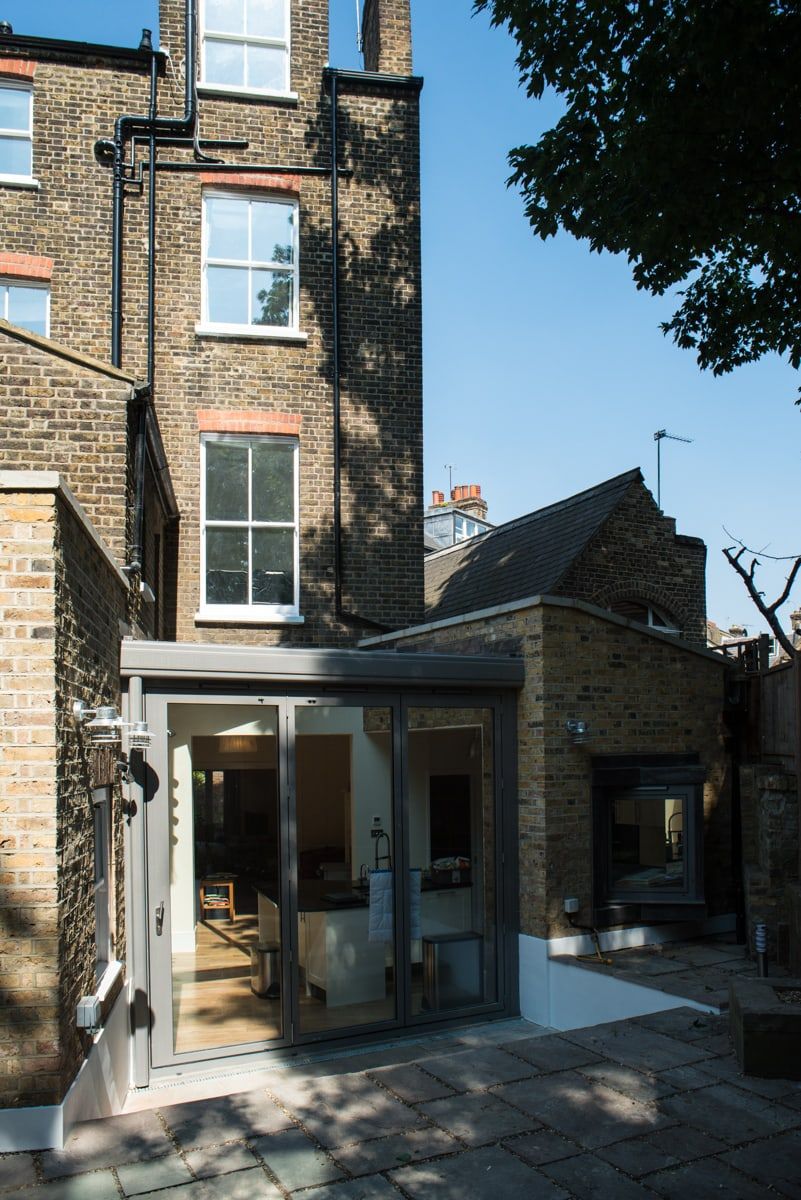
Single-storey rear extension
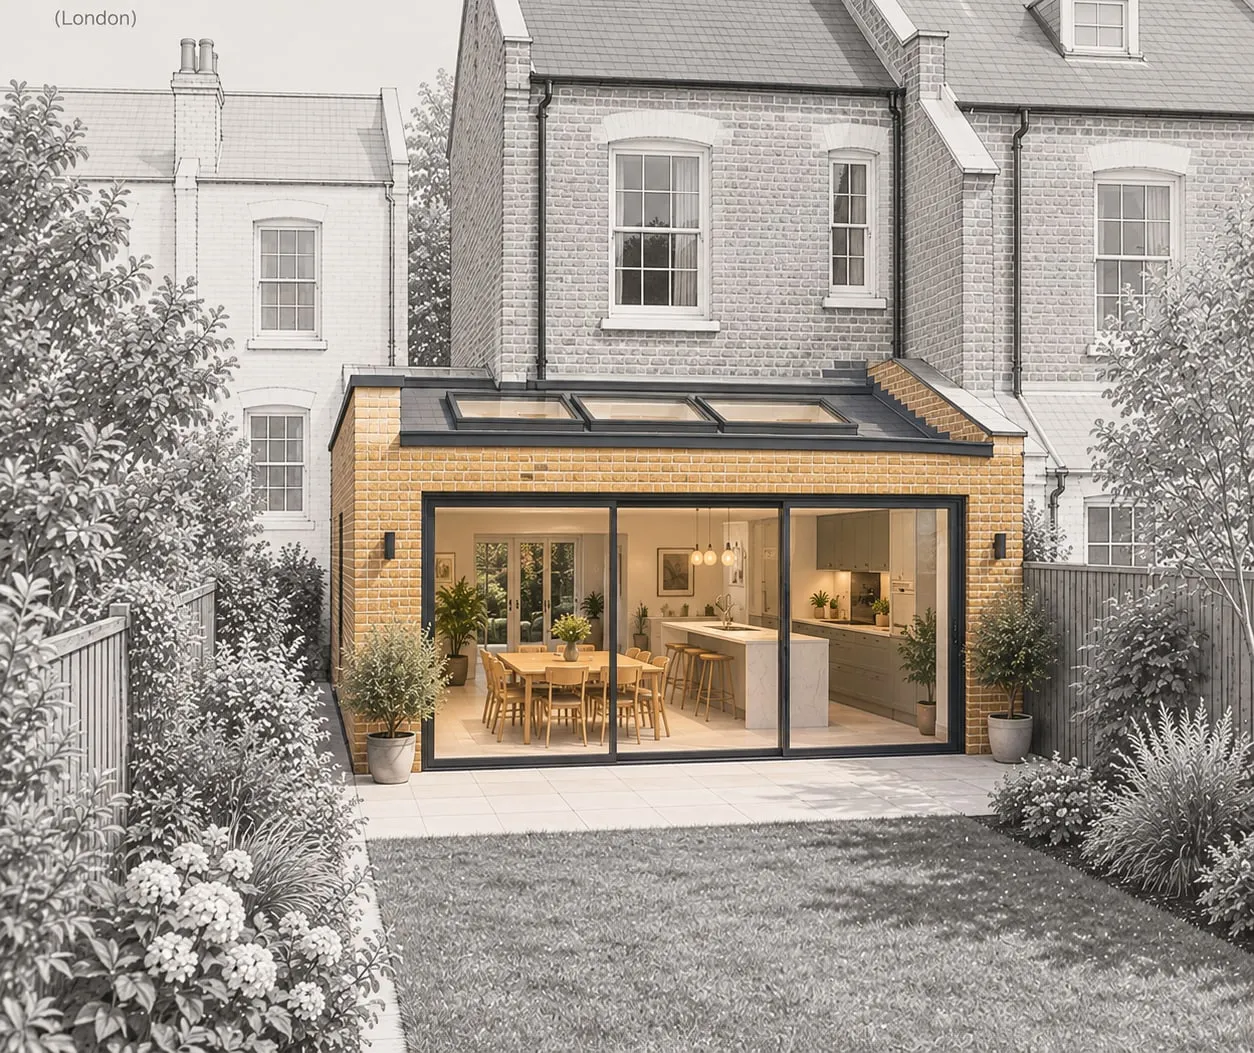
Extends the ground floor into the garden, usually for a larger kitchen, dining or family space with wide glazing to the garden.
Side-return extension
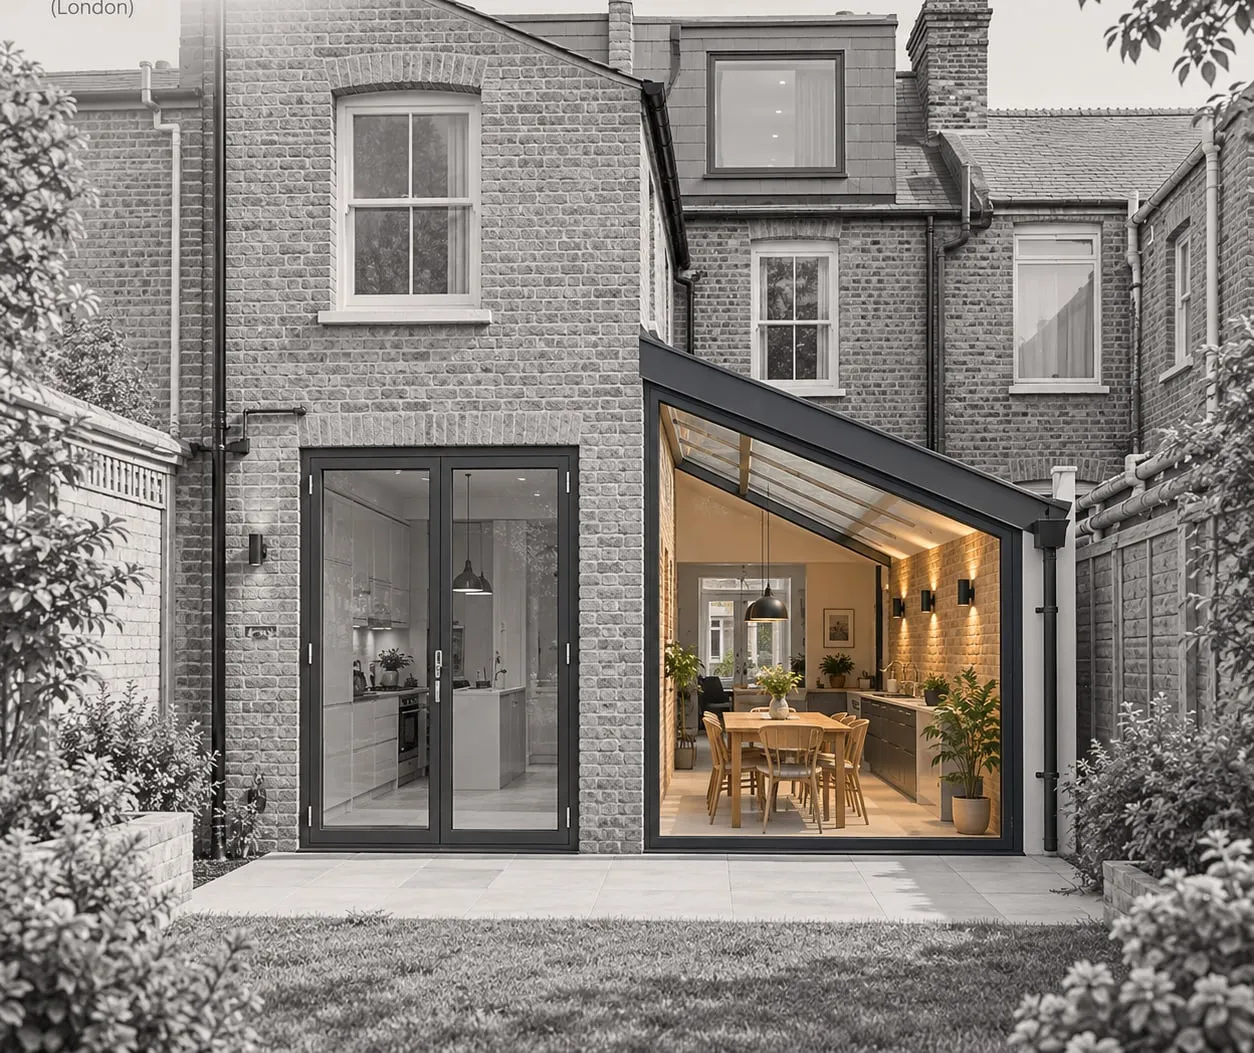
Infills the narrow strip beside the back addition of a Victorian or Edwardian terrace, turning a galley kitchen into a full-width room.
Wrap-around extension
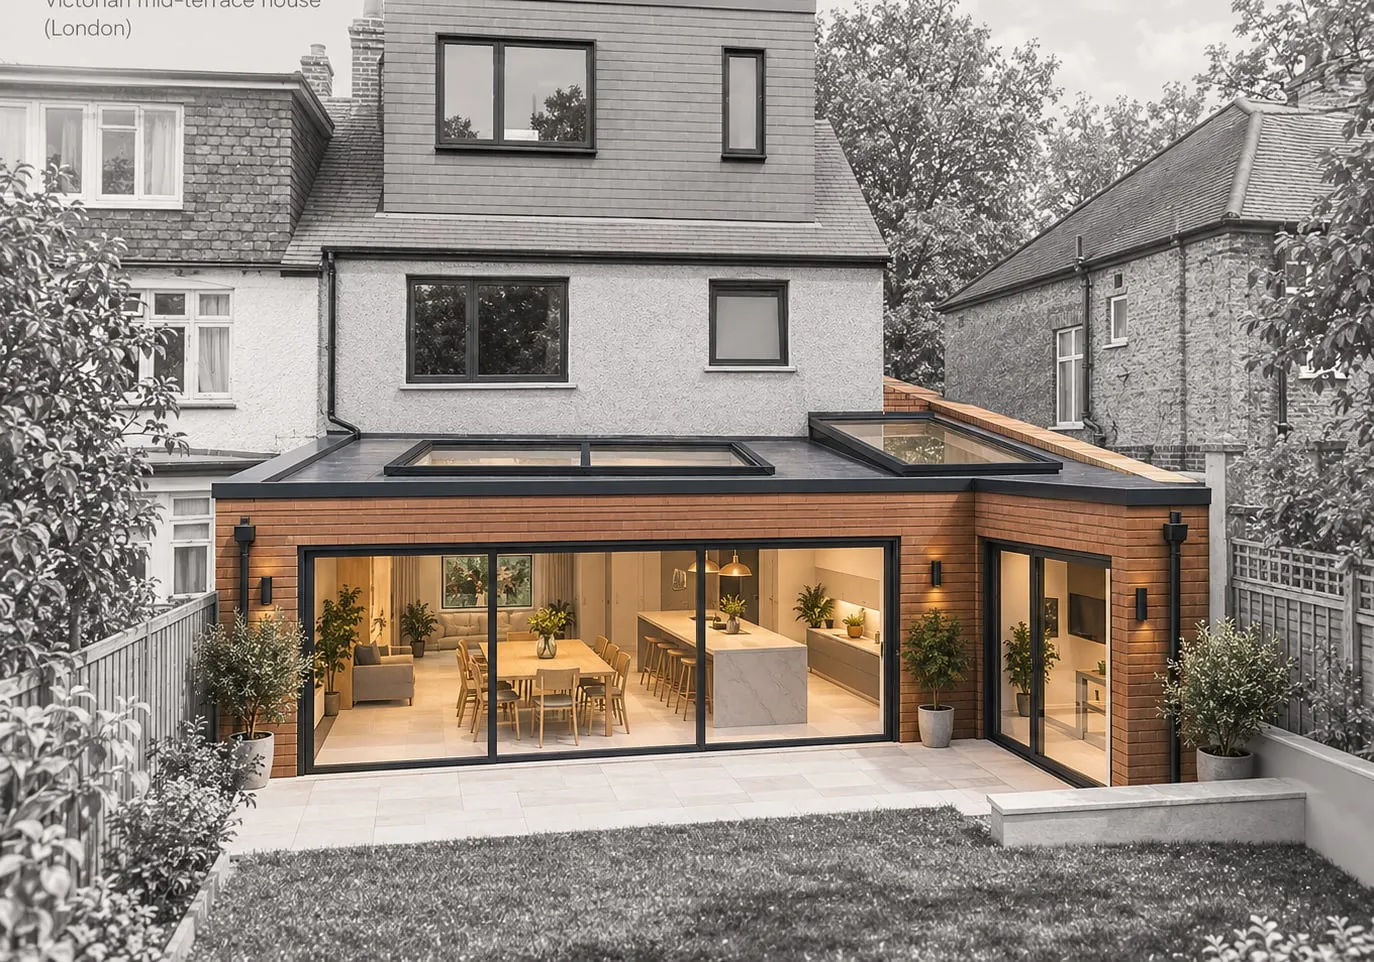
Combines a rear and side-return extension around the back addition, which gives the biggest change to a ground-floor layout.
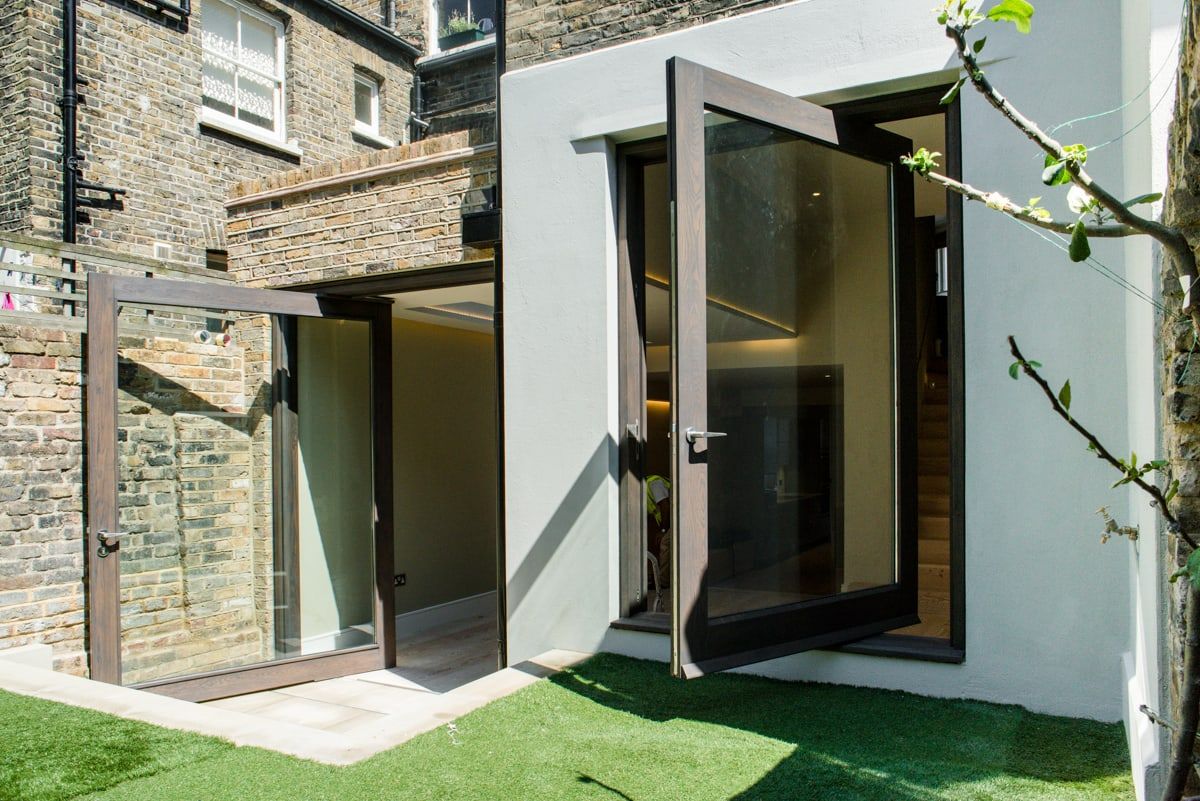
Double-storey extension
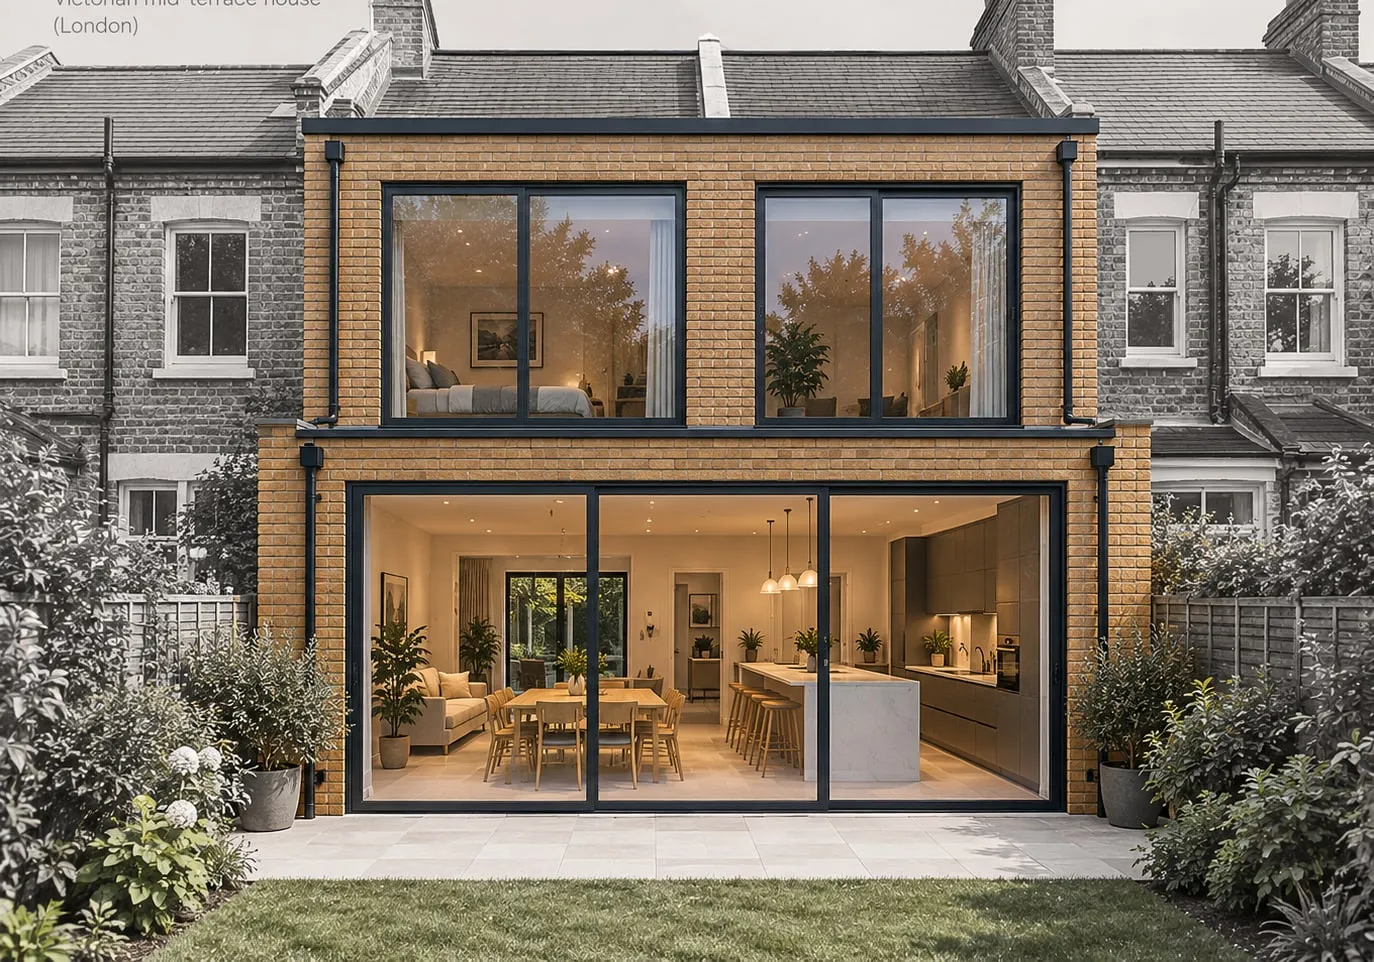
Adds space on two floors, typically a larger ground floor below and a bedroom or bathroom above. Planning is more sensitive because of the effect on neighbours.
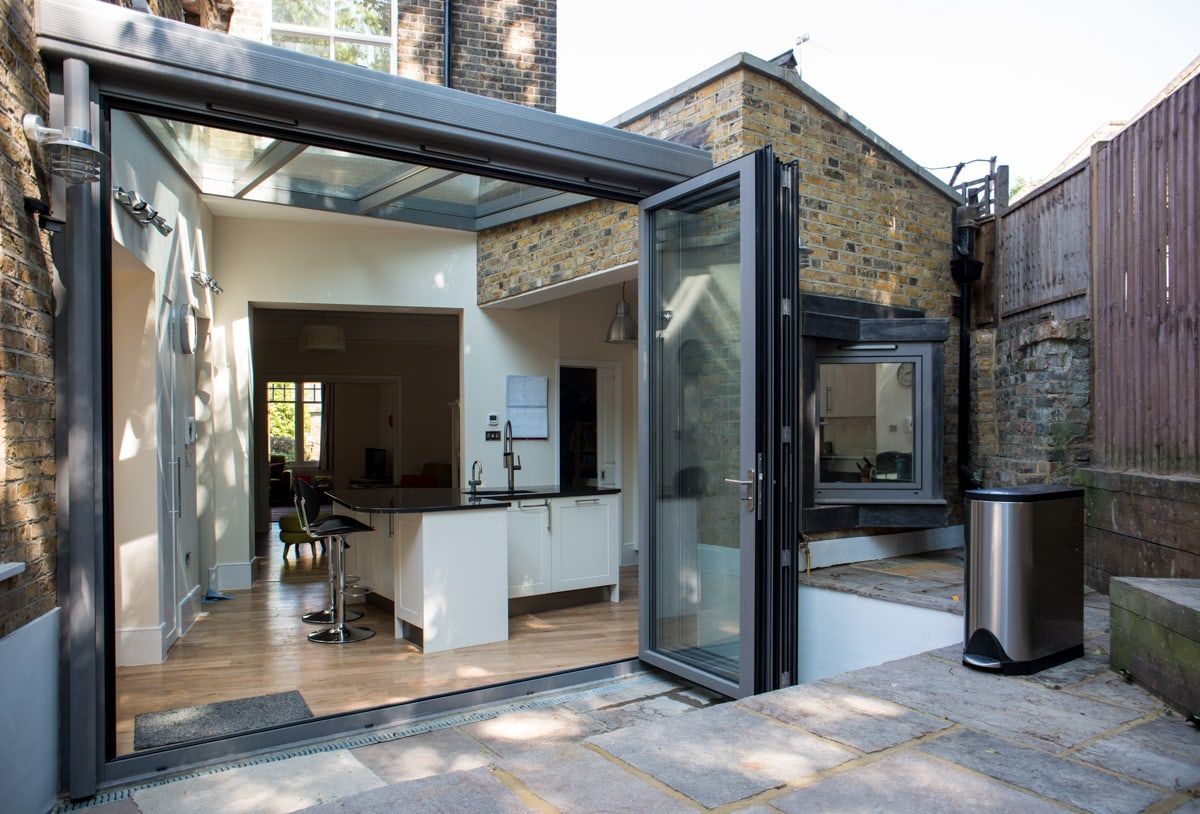
Glazed kitchen extension
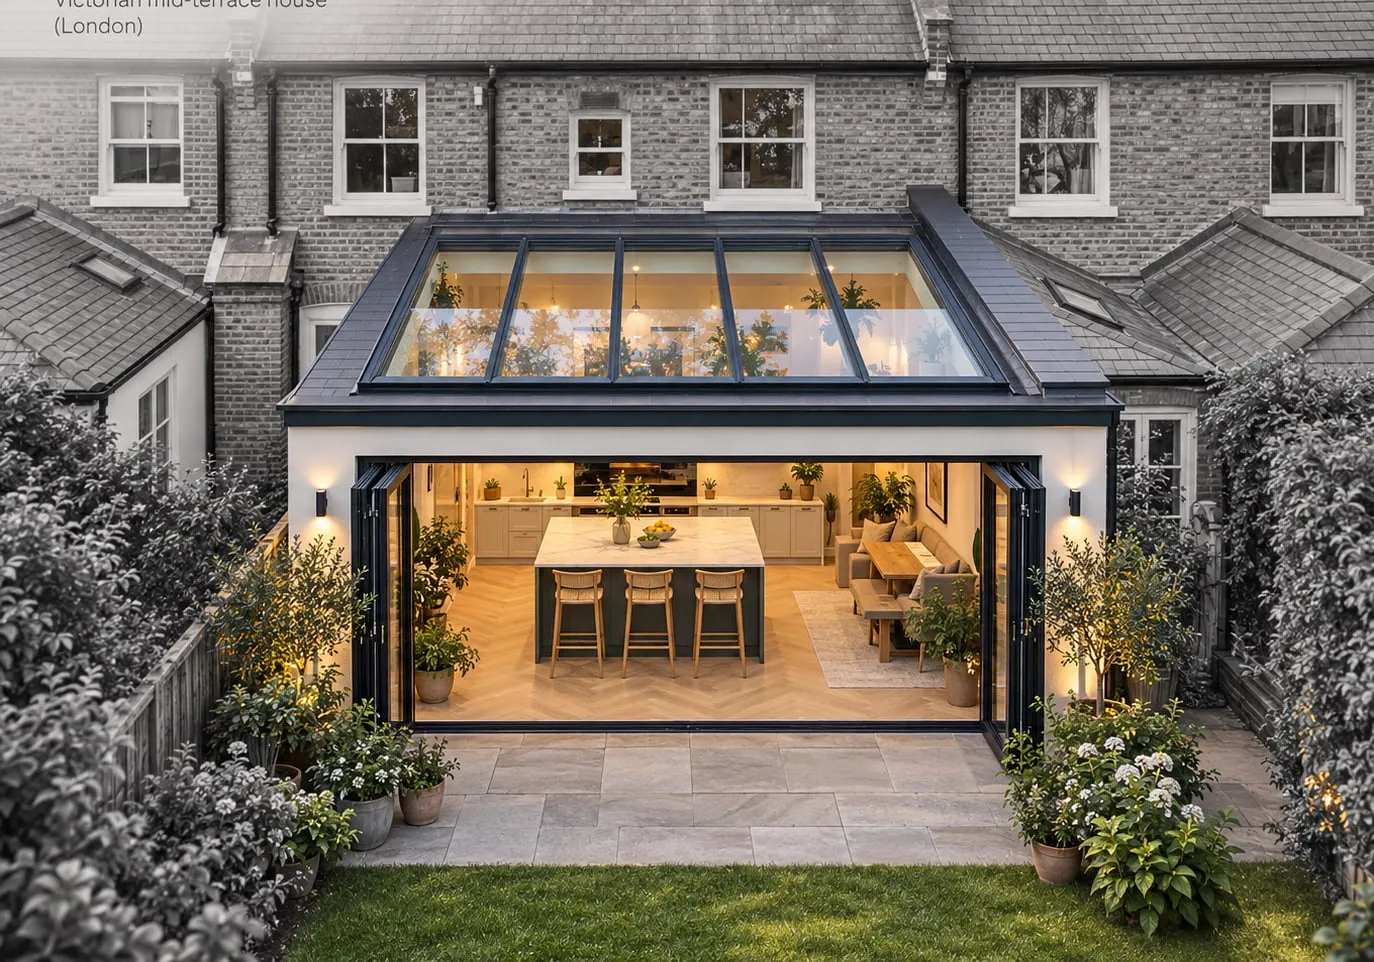
A rear extension with a largely glazed roof and wide doors, bringing daylight deep into a kitchen and dining space.
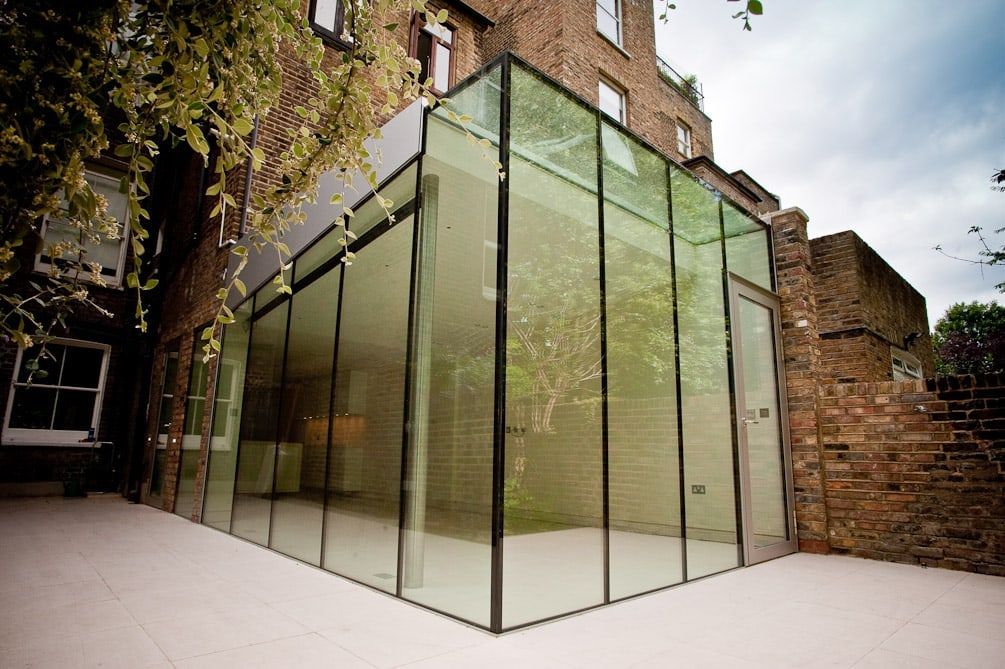
Glass box extension
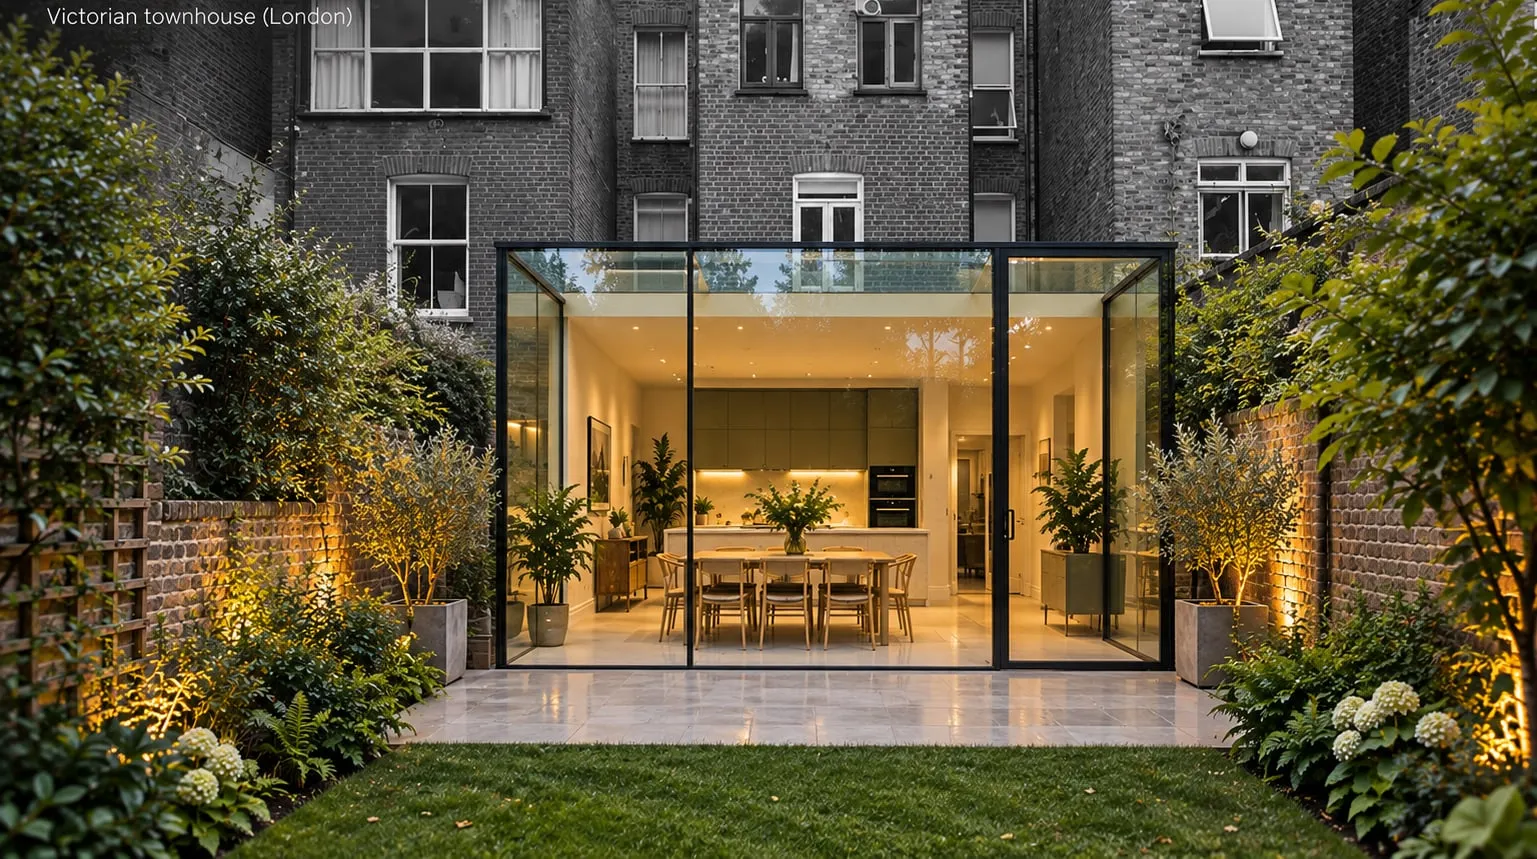
A single-storey extension with frameless or minimally framed glazing, often used where the design should contrast with a period house.
Orangery
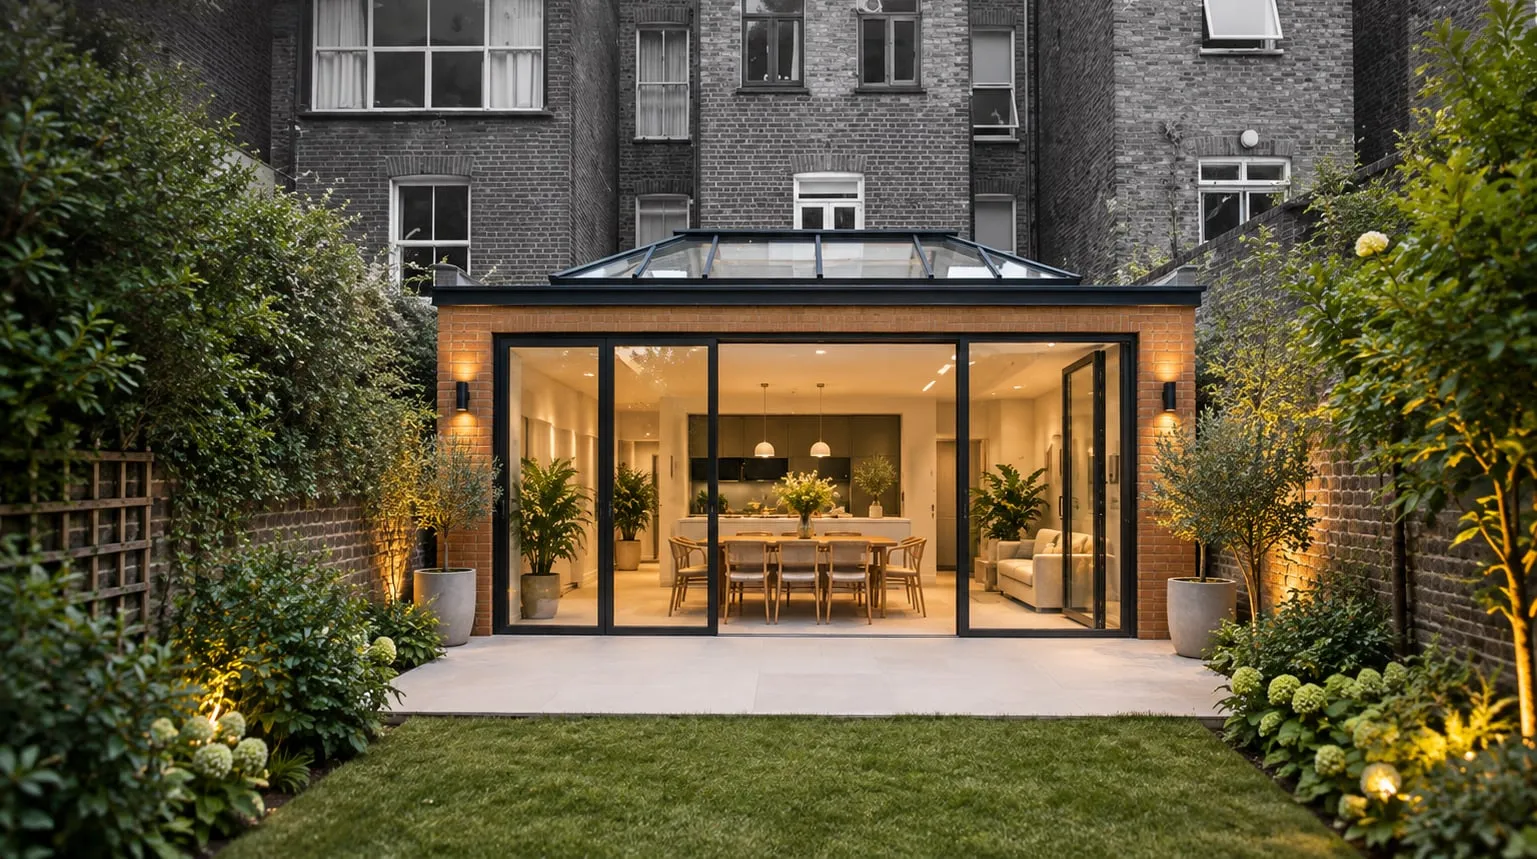
A single-storey garden room with a central roof lantern and a solid perimeter roof, giving daylight without the heat gain of a fully glazed roof.
What we manage on every extension
- Structure: steel beams, padstones and foundations designed for the existing building, with temporary propping while walls are opened up.
- Party walls: notices and awards in place before steel bears on a shared wall or foundations are dug near the neighbours.
- Approvals: planning or permitted development, Building Control inspections and completion certificates.
- Drainage: surveys of existing runs, and build-over agreements where public sewers are affected.
- Envelope: glazing, rooflights, roofs and brickwork detailed for weather-tightness and thermal performance.
- Services and finishes: underfloor heating, electrics, kitchens and bespoke joinery, coordinated with the structure from the start.
Cost and programme
Typical construction rates in London, before fees and VAT:
| Extension | £ per m² | Programme |
|---|---|---|
| Single-storey rear | £3,360 – £6,600 | 10–20 weeks |
| Side-return | £2,880 – £6,000 | 12–22 weeks |
| Wrap-around | £3,600 – £6,240 | 16–28 weeks |
| Double-storey | £3,000 – £6,600 | 18–32 weeks |
For a full budget including professional fees, party wall, Building Control, contingency and VAT, use the project cost calculator.
Recent extension projects
- Shepherdess Walkgarden extension to a Grade II-listed townhouse, on screw piles with a Douglas fir frame
- Falkland Roadrear extension in Vande Moortel brick with Accoya beams, plus refurbishment of the flat
- Muswell Hillwrap-around extension, loft conversion and full refurbishment
- Two-storey extension, Hackneytwo-storey glazed rear extension with a tiled facade and a full refurbishment
What clients say
We recently worked with Yasin Yuksel on a major renovation project, including a loft conversion, a full two-storey house renovation, a new kitchen and bathroom, and a 25-square-metre extension. From start to finish, he was absolutely excellent. He was extremely reliable, transparent, and professional throughout the entire process. Communication was always easy and clear. He was kind, responsive, and always willing to explain things in detail. Even though the project ended up being slightly delayed by a couple of weeks, this was only due to additional work we requested along the way.
Mr C. Gul, Retrofit Designer
LACD worked to a high standard and with diligence. We are happy with the outcome, and hope to work with them again in the future.
Martin, Architect, RIBA
Yasin from LACD was an excellent find. He is both a great communicator and an expert in his field. He assisted with design decisions as well as catering for problems that came up along the way without hesitation.
Molly, Interior Designer
Yasin is not just very knowledgeable but is also a very responsible team member who communicated very well with us, the client, suppliers and all the others involved with the projects.
Studio Anares
Yasin and his team were motivated to produce a finished construction which would be practical and comfortable for my family and me in our daily lives, paying good attention to details and always bringing in common sense.
London townhouse owner