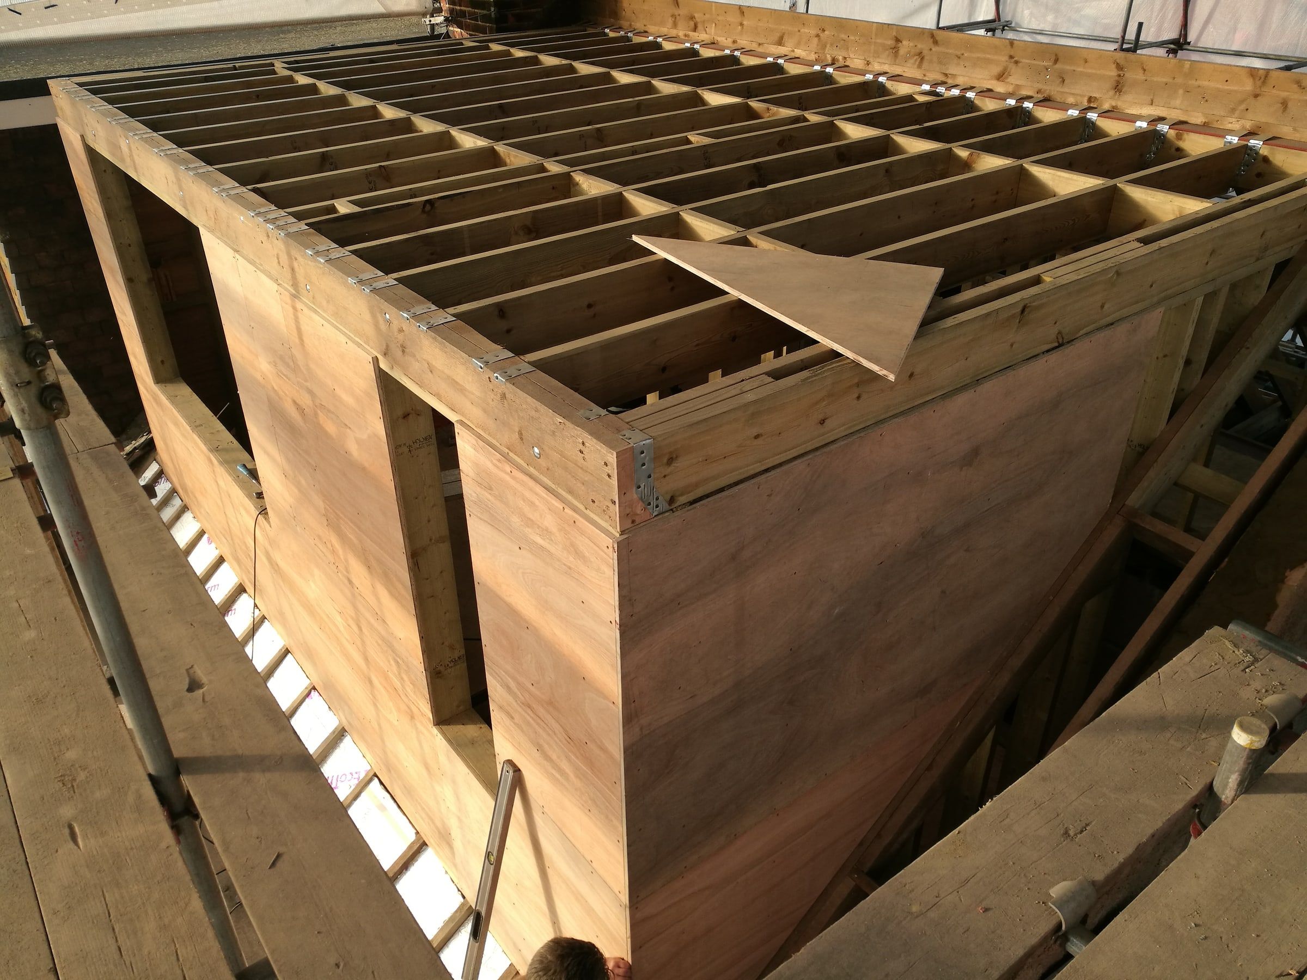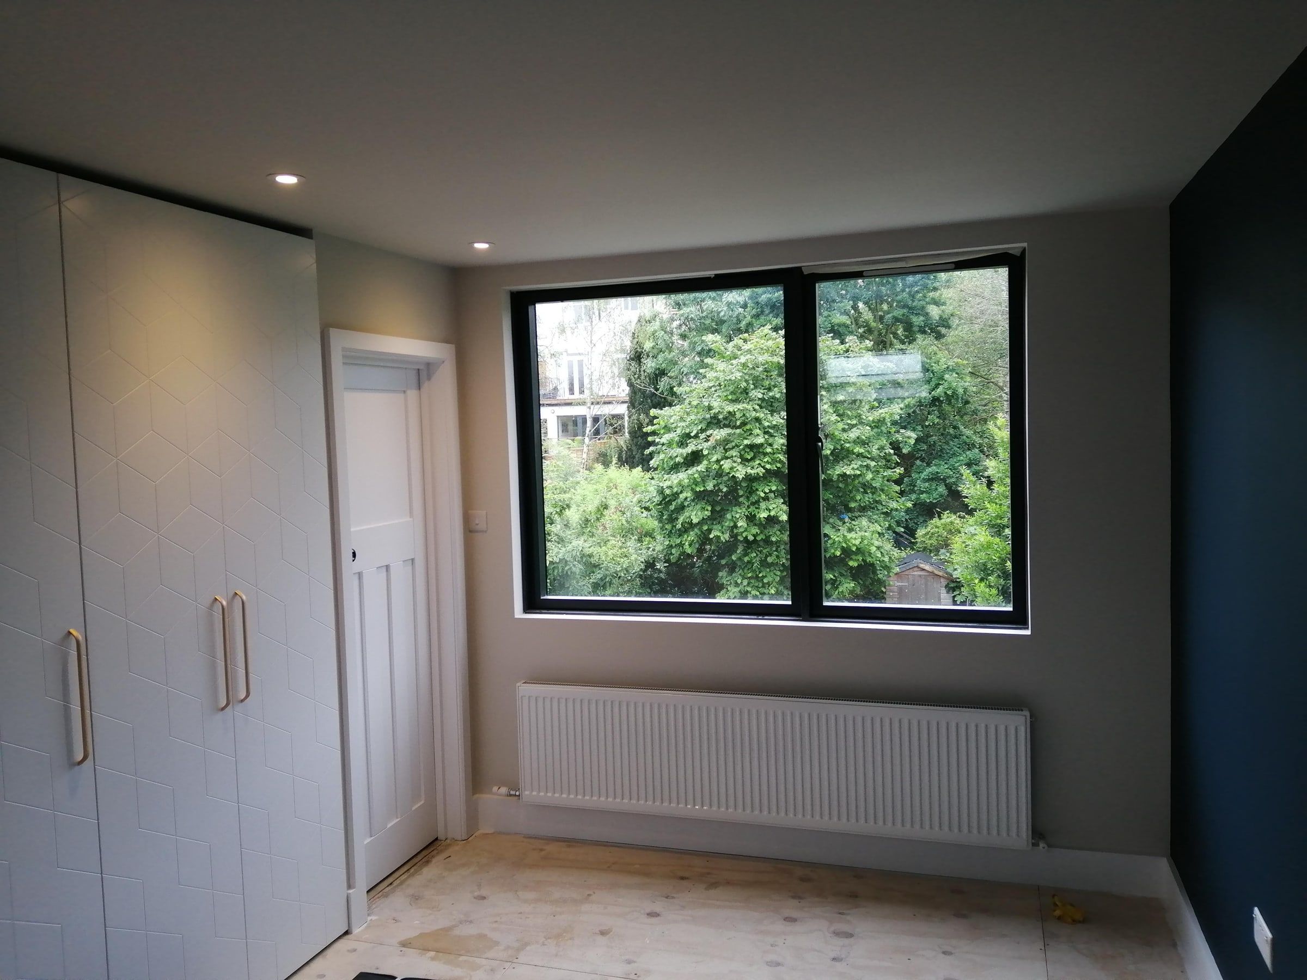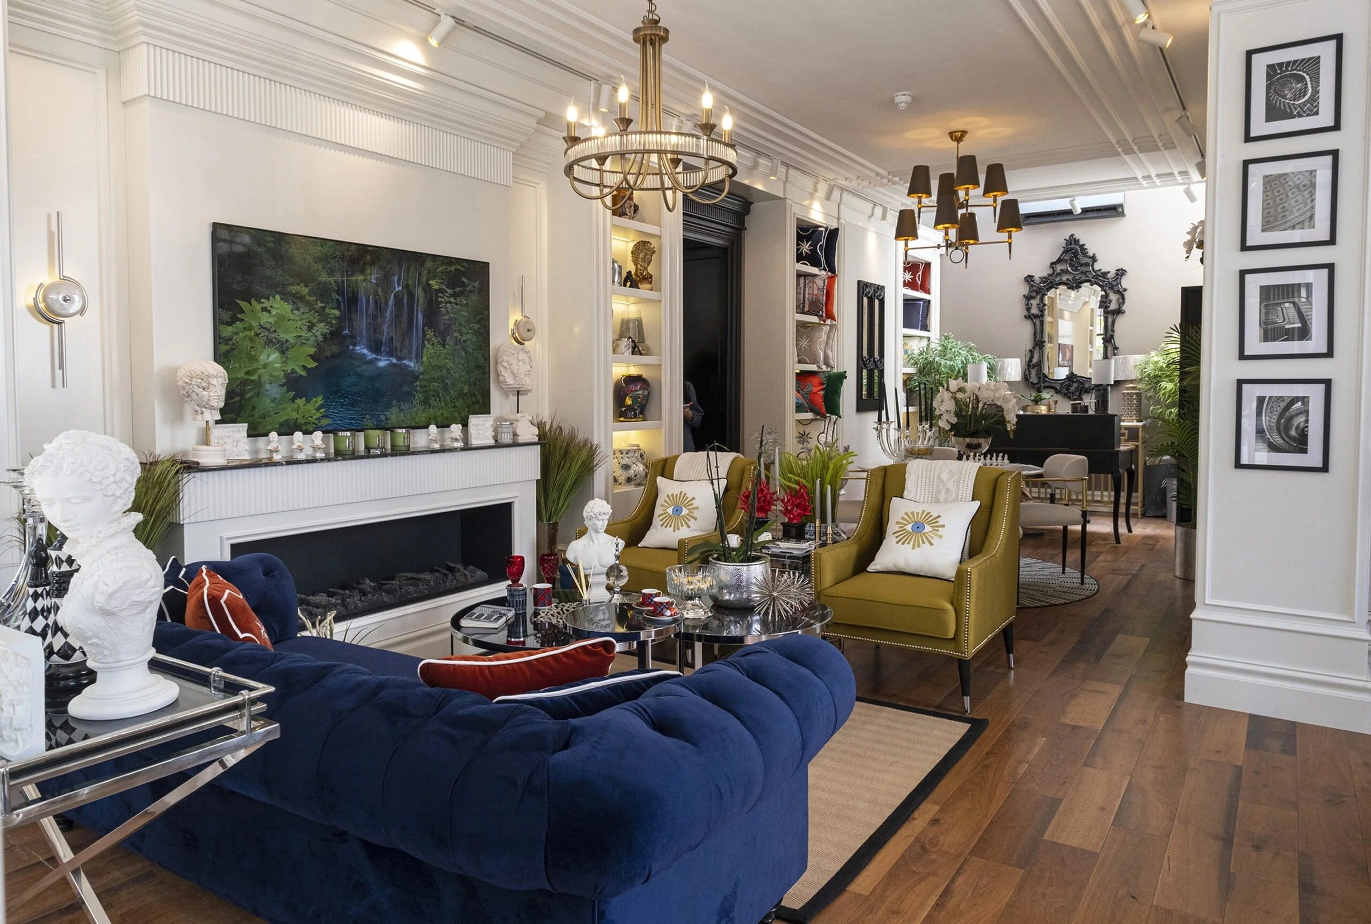
“CAT A” and “CAT B” describe two stages of fitting out an office. CAT A gets an empty space to a basic, lettable standard. CAT B turns it into a working office for a particular business. The terms are not formally defined in any regulation, so the scope always needs to be written down. In practice, though, the split below is how most London landlords, agents and contractors use them.
What is a CAT A fit-out?
CAT A is the landlord’s fit-out. It takes the floor from shell and core to a clean, open space that a tenant could move into once their own fit-out is done. A typical CAT A includes:
- raised access floors
- suspended ceilings
- general lighting
- heating, cooling and ventilation distributed across the floor
- fire detection and alarms, with emergency lighting
- finished washrooms and common areas
- blinds, and basic power to the floor
CAT A usually does not include internal partitions, kitchens, meeting rooms, furniture or IT.
What is a CAT B fit-out?
CAT B is the occupier’s fit-out, designed around how the business works. It typically includes:
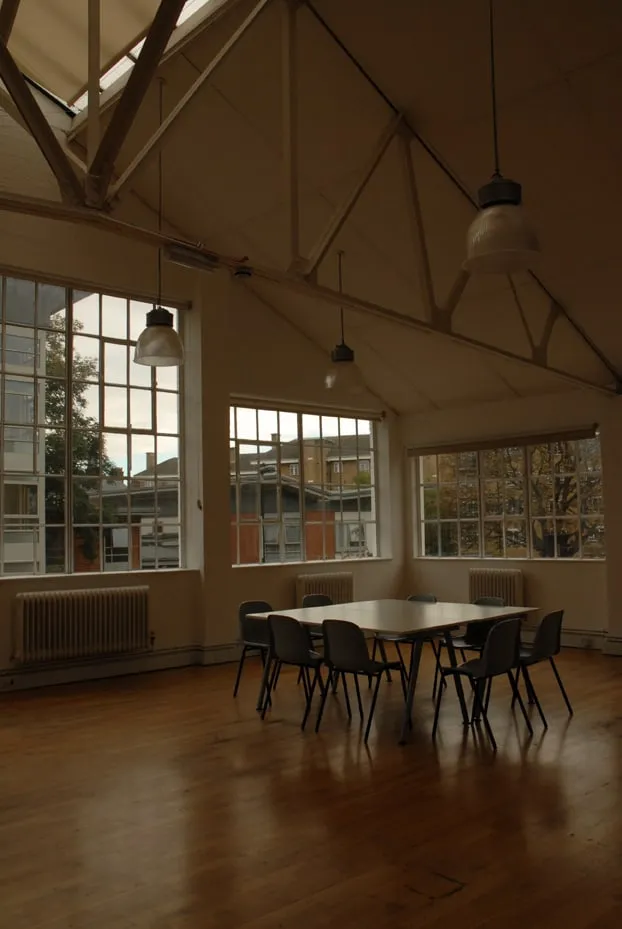
- partitions, offices and glazed meeting rooms
- reception, kitchens, teapoints and breakout areas
- power and data to desks, plus AV in meeting rooms
- adjustments to lighting and air conditioning to suit the new layout
- floor finishes, decoration, signage and branding
- bespoke joinery, storage and furniture
In practice CAT B often removes or reworks part of the CAT A, for example moving ceiling grids, lighting and air-conditioning outlets to suit the new rooms. That is worth checking early, because it is avoidable cost.
What is CAT A+?
CAT A+ sits between the two. The landlord delivers a CAT A floor plus the basics a tenant needs on day one, such as a teapoint, a meeting room or two, sometimes furniture and data, so the space can be let as “plug-and-play”. It is common on smaller floors and shorter leases.
Who pays for which?
As a rule, the landlord pays for CAT A and the tenant pays for CAT B. In a new letting, rent-free periods or a capital contribution often offset part of the tenant’s CAT B cost. On lease expiry, the lease usually requires the tenant to strip out their CAT B and reinstate the CAT A condition. This is known as dilapidations.
Typical London costs
These are indicative construction costs only, excluding furniture, AV, professional fees and VAT:
| Scope | £ per sq ft | Typical programme |
|---|---|---|
| CAT A | £42 – £96 | 6–18 weeks |
| CAT A+ | £114 – £168 | 8–20 weeks |
| CAT B | £90 – £300 | 8–24 weeks |
| Dilapidations / reinstatement | £18 – £114 | 3–16 weeks |
CAT B has the widest range because it depends almost entirely on the design: the number of enclosed rooms, the kitchen and AV specification, and how much of the CAT A has to be altered. For a fuller budget, use the project cost calculator.
Which do you need?
- Landlord letting an empty floor: CAT A, or CAT A+ to attract smaller occupiers.
- Tenant taking a CAT A floor: CAT B.
- Tenant taking a shell floor: CAT A and CAT B combined in one contract, which avoids paying to build and then alter the CAT A.
- End of lease: a dilapidations and reinstatement scope agreed against the lease.
If you are not sure which applies, send us the floor plans and the heads of terms and we will tell you what the scope looks like. See our office fit-out services.