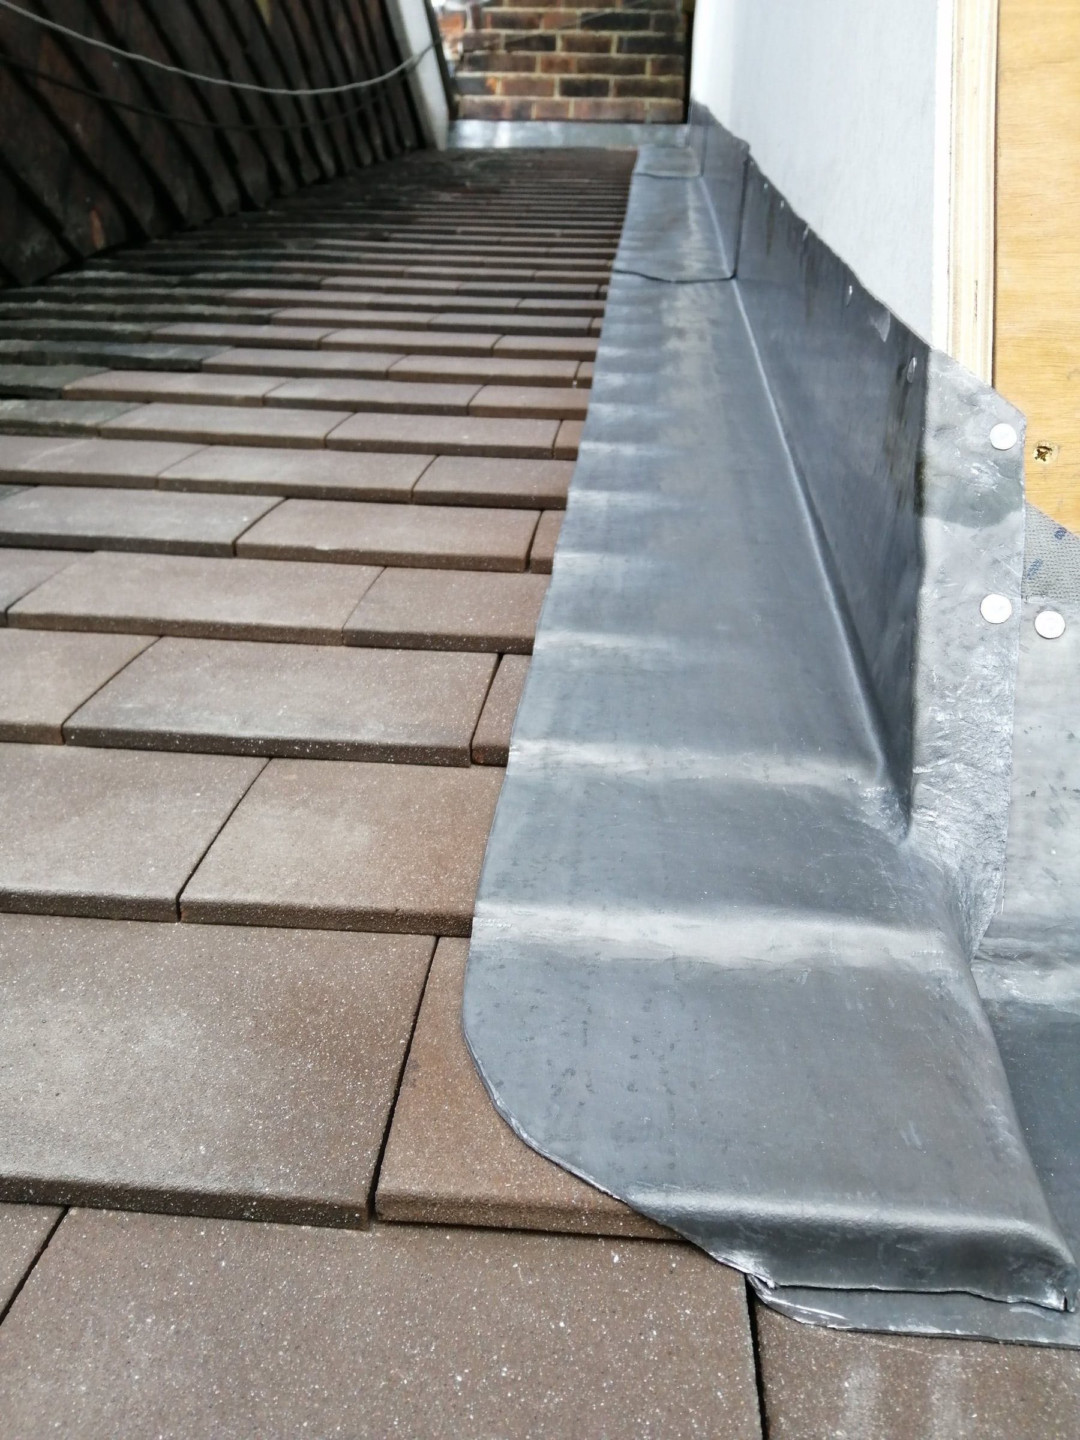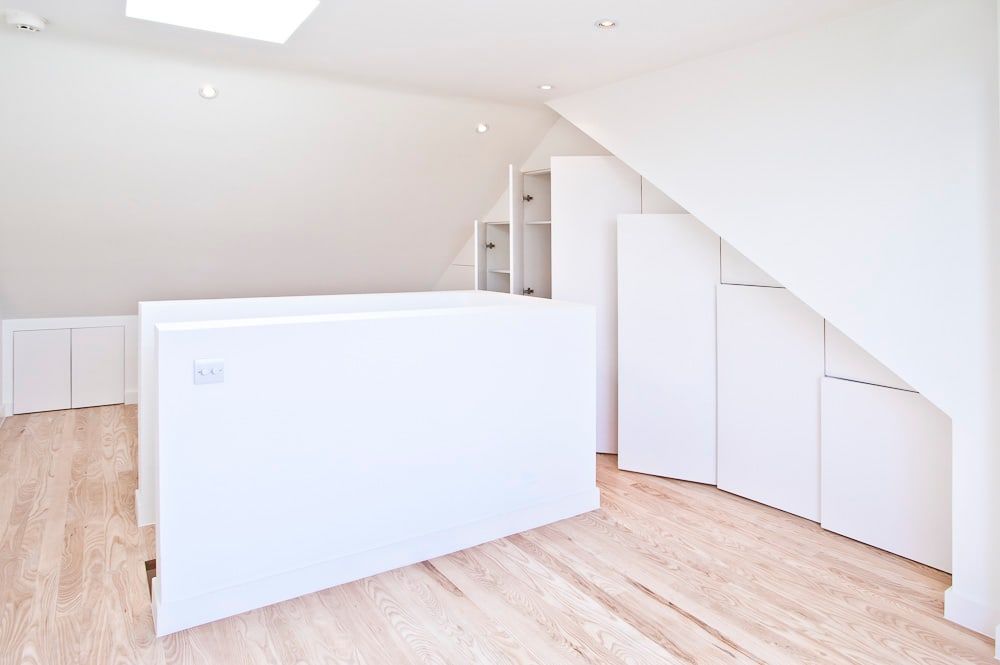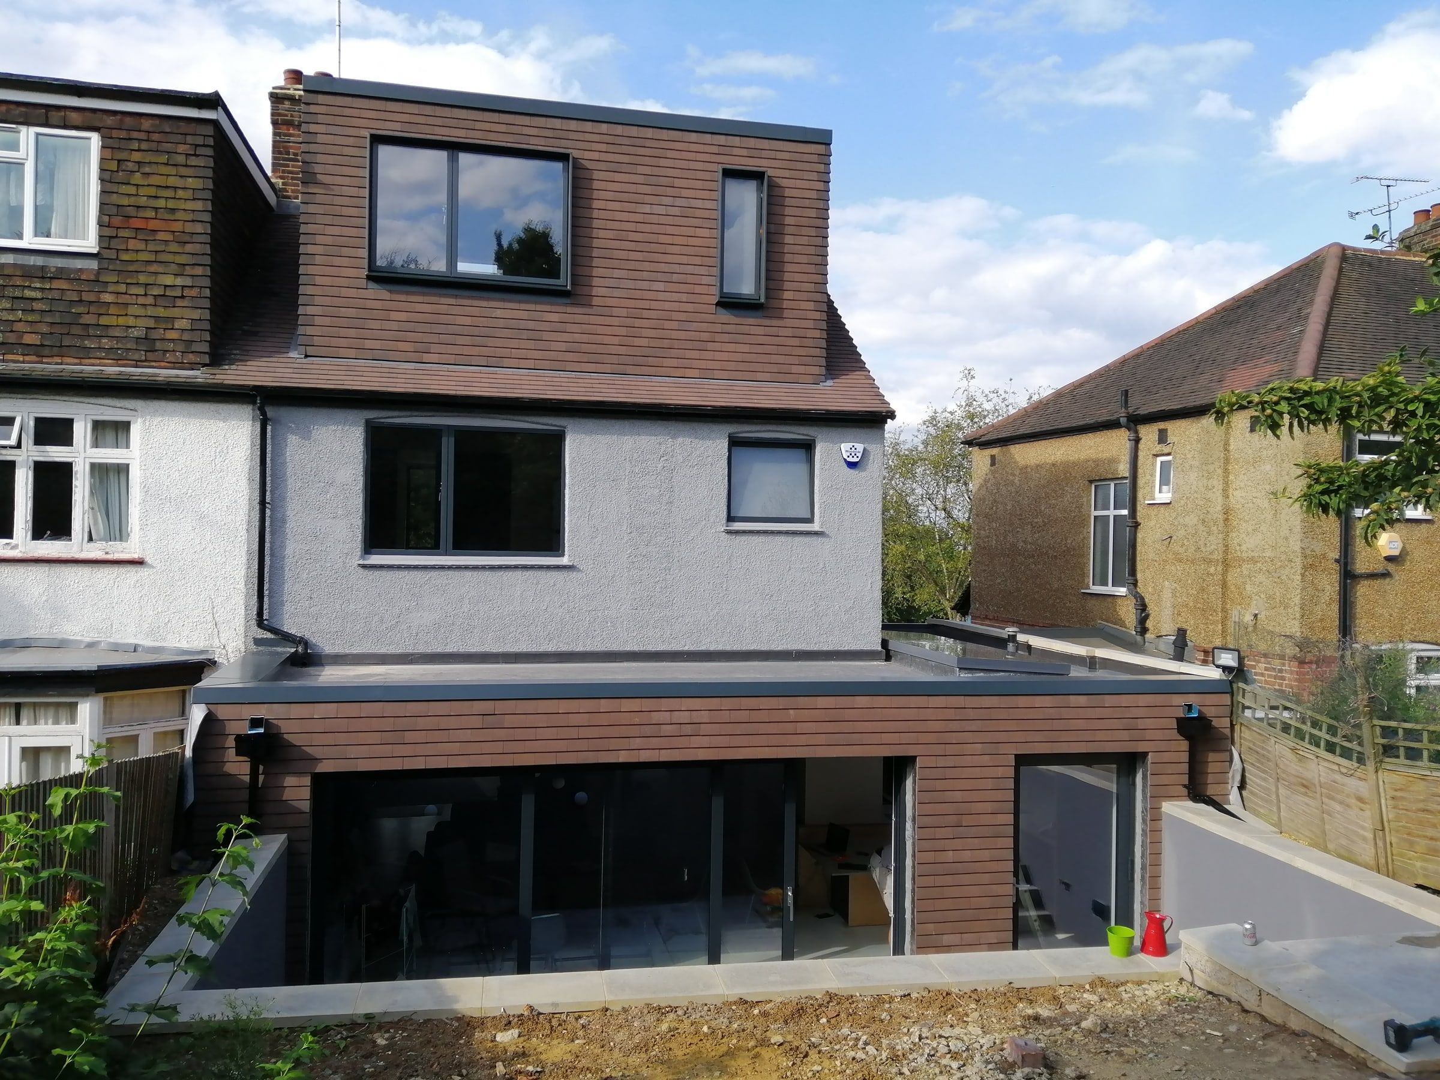
A loft conversion is usually the most cost-effective way to add a bedroom and bathroom to a London house. Whether it works comes down to four practical questions: is there enough headroom, can the roof structure be altered safely, where does the new stair land, and what will planning and Building Regulations allow. We look at all four before anything is priced.
Types of loft conversion we build
Velux (rooflight) conversion
The roof shape stays as it is and rooflights are added. It is the simplest option, and it only works where the existing ridge height already gives usable headroom.
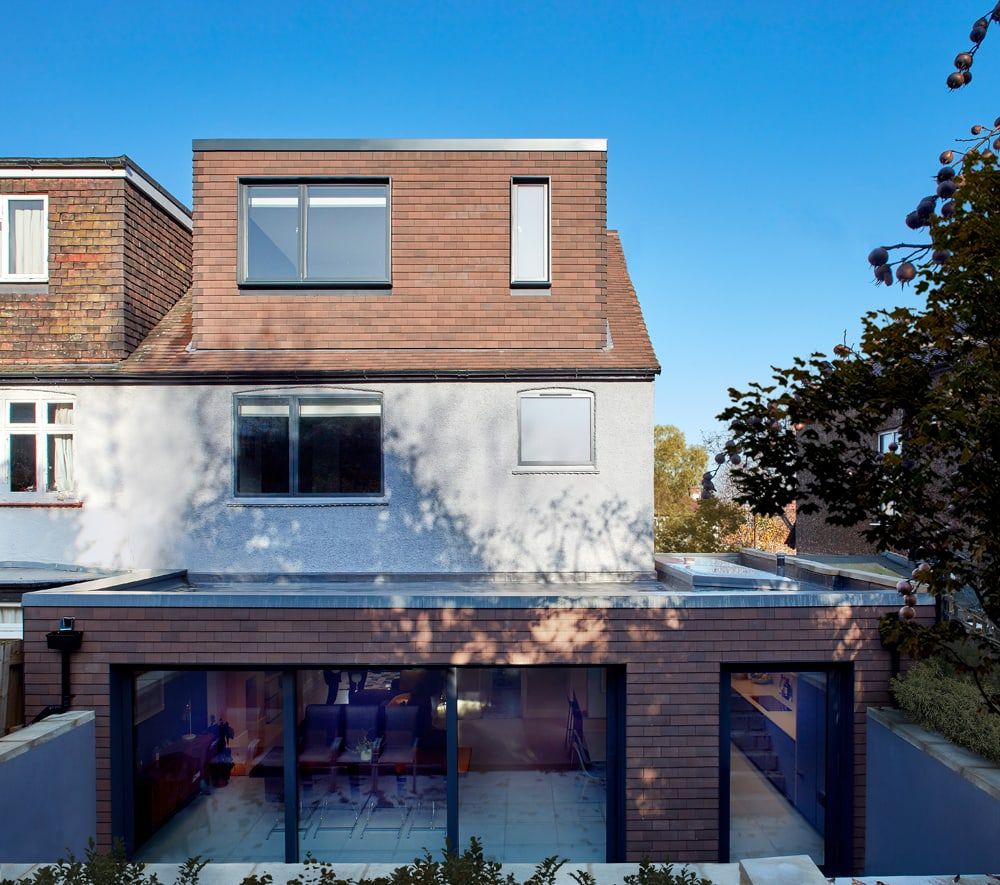
Rear dormer
A box dormer is built off the rear roof slope to create full-height space. It is the most common conversion on London terraces.
L-shaped dormer
A rear dormer is combined with a dormer over the back addition. This suits Victorian and Edwardian terraces and typically creates room for two bedrooms and a bathroom.
Hip-to-gable
The sloping side (hip) of a semi-detached or end-of-terrace roof is built up into a vertical gable wall. This is usually combined with a rear dormer.
Mansard
The rear roof slope is rebuilt close to vertical with a flat top. Mansards give the most space and are common in central London streets, but they almost always need planning permission.
What we deal with on every loft
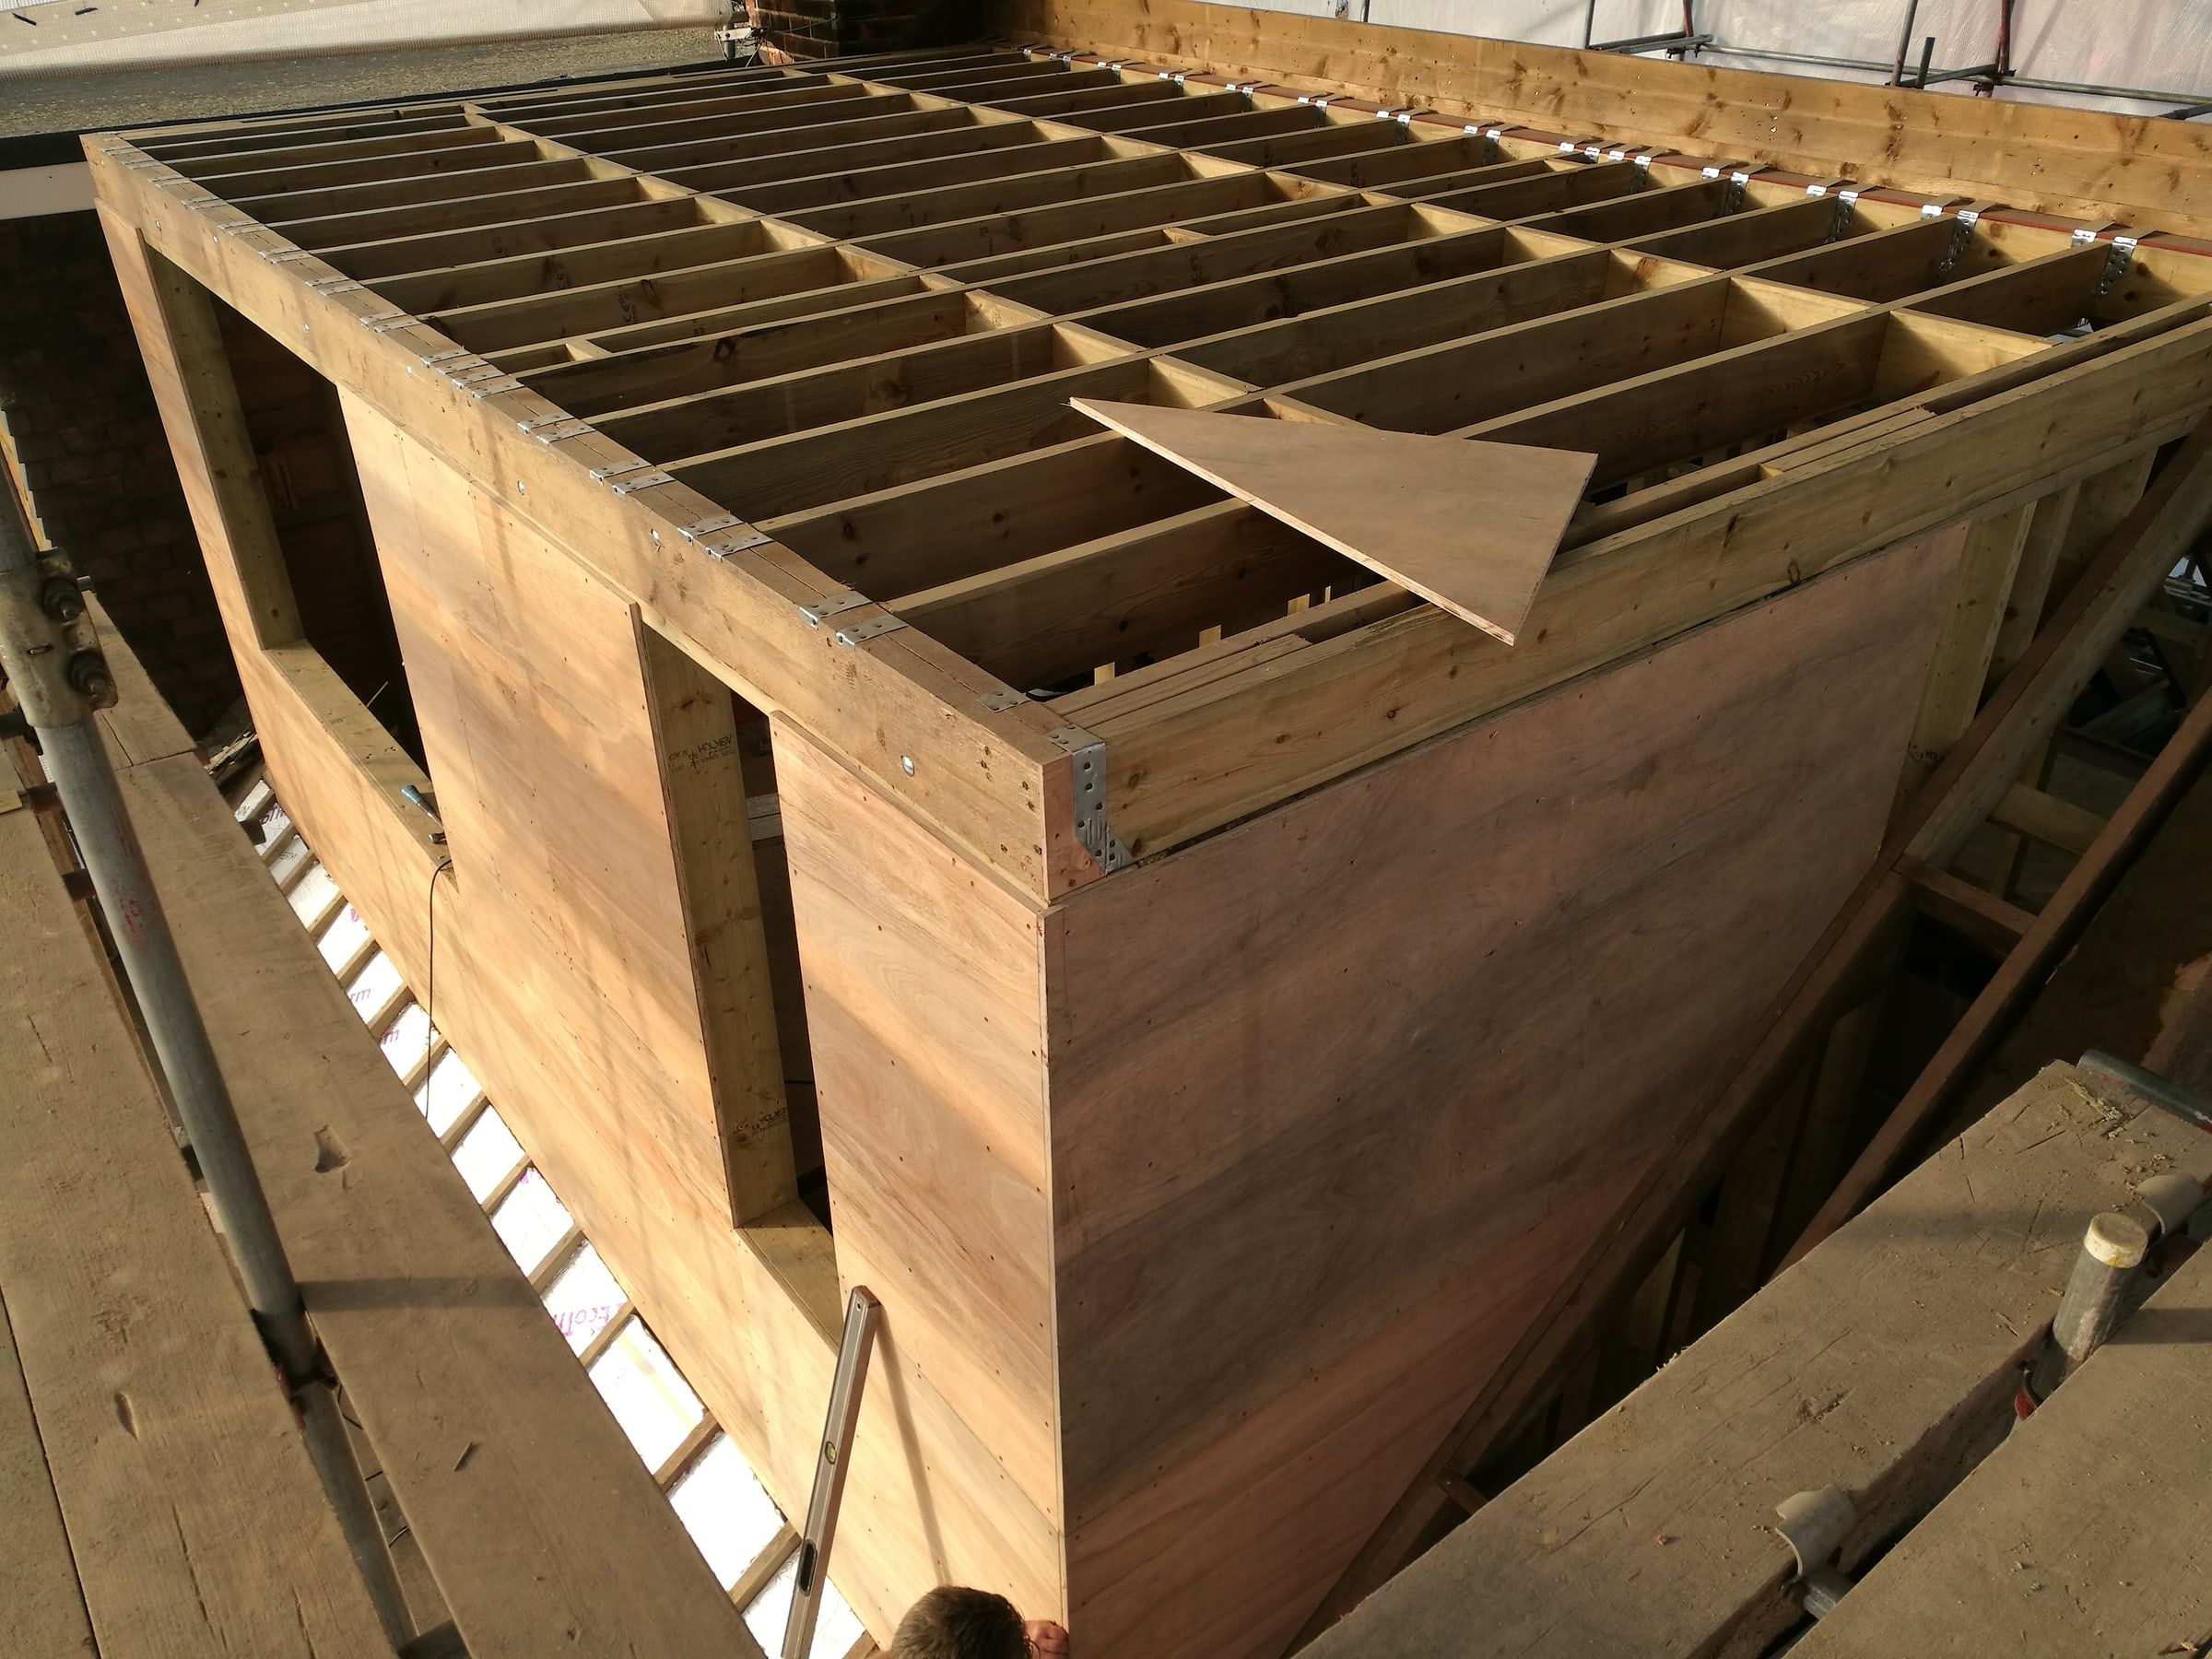
- Structure: new steel or timber beams, floor joists sized for living space, and loads taken down to suitable bearings. Our founder’s structural engineering background matters most here.
- Headroom and stair: the new stair has to meet Building Regulations for headroom and fire escape, and it has to land somewhere sensible on the floor below.
- Fire safety: protected escape routes and fire doors, or an alternative approach agreed with Building Control.
- Insulation and ventilation: roof build-ups that meet current thermal standards and avoid condensation.
- Party walls: most loft conversions on terraced and semi-detached houses need party wall agreements with the neighbours.
Planning
Many rear dormers and hip-to-gable conversions on houses fall under permitted development. Flats, listed buildings, conservation areas and mansards normally need planning permission, and some London boroughs have removed permitted development rights in particular streets. We check this for your address before the design is fixed.
Cost and programme
Typical construction rates, before fees and VAT:
| Type | £ per m² | Programme |
|---|---|---|
| Velux | £960 – £2,400 | 4–8 weeks |
| Rear dormer | £1,560 – £3,600 | 8–16 weeks |
| L-shaped dormer | £1,920 – £4,200 | 10–20 weeks |
| Hip-to-gable | £1,800 – £3,840 | 10–18 weeks |
| Mansard | £2,160 – £4,320 | 10–20 weeks |
For a full budget including professional fees, party wall, Building Control, contingency and VAT, use the project cost calculator.