Construction in London involves far more than coordinating trades on site. Existing structures, planning constraints, Building Regulations, access, neighbouring properties, services, procurement and programme all influence how a project should be designed and delivered.
LACD approaches construction from an engineering-led perspective, combining structural understanding, practical buildability, cost awareness and hands-on project management across residential and commercial projects in London.
What makes construction in London different?
Construction in London requires decisions before construction starts.
London buildings rarely offer a completely blank canvas. Period properties, apartments, commercial buildings, conservation areas, restricted access and existing services can introduce constraints that are not always visible at the early design stage.
A successful construction project therefore starts by understanding what already exists, what needs to change and how design decisions will affect structure, cost and programme. Early investigation can identify risks before they become expensive changes on site.
Existing buildings
Understanding existing structure, fabric and services before intervention begins.
Access and logistics
Planning deliveries, waste, working areas and sequencing around constrained London sites.
Regulations
Coordinating design and construction around Building Regulations, planning conditions and relevant approvals.
Neighbours and occupation
Managing disruption, interfaces and programme where buildings or adjoining properties remain occupied.
How a construction project moves from brief to handover
We begin by understanding the property, proposed scope and key constraints. Existing drawings, surveys, structural conditions, access and client priorities help establish what further information may be required before construction is priced or programmed.
01 — Feasibility & Site Review
Architectural, structural and MEP information must work together as one buildable package. We review interfaces between disciplines, identify missing information and help resolve details before they reach site.
02 — Design & Technical Coordination
Cost decisions are tested against the actual scope rather than treated as an isolated headline figure. Structural works, services, access, specialist packages, lead times and finishes are considered so clients can understand where budget pressure may develop.
03 — Cost Planning & Procurement
Site works are sequenced around the programme, procurement and technical dependencies of the project. Progress, quality, design queries and specialist trades are coordinated through a controlled construction process.
04 — Construction & Project Management
Final commissioning, snagging, documentation and completion activities are managed as part of the construction programme rather than left until the end of the project.
05 — Completion & Handover
Across every stage, our focus is the same: identify risks early, coordinate design and construction carefully, and give clients clear information on cost, programme and buildability before key decisions are made.
Built Around Clear Decisions
Residential construction in London
Residential construction in London frequently involves adapting an existing building rather than replacing it. Structural alterations, restricted access, adjoining properties and the integration of modern services within older fabric all require careful coordination. LACD delivers residential construction projects ranging from targeted alterations to complete property transformations, with construction decisions considered alongside structure, MEP, finishes and long-term use.
Refurbishments
Expertise in complex residential refurbishments, combining structural understanding, careful sequencing and high-quality finishes.
House extensions
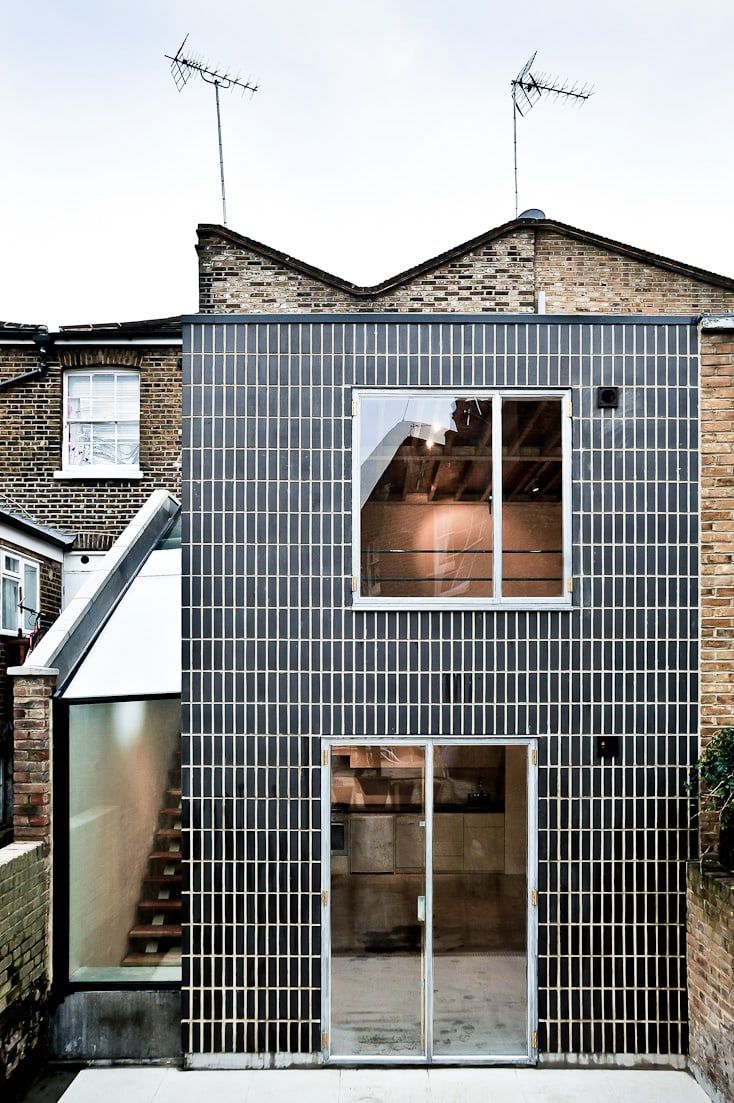
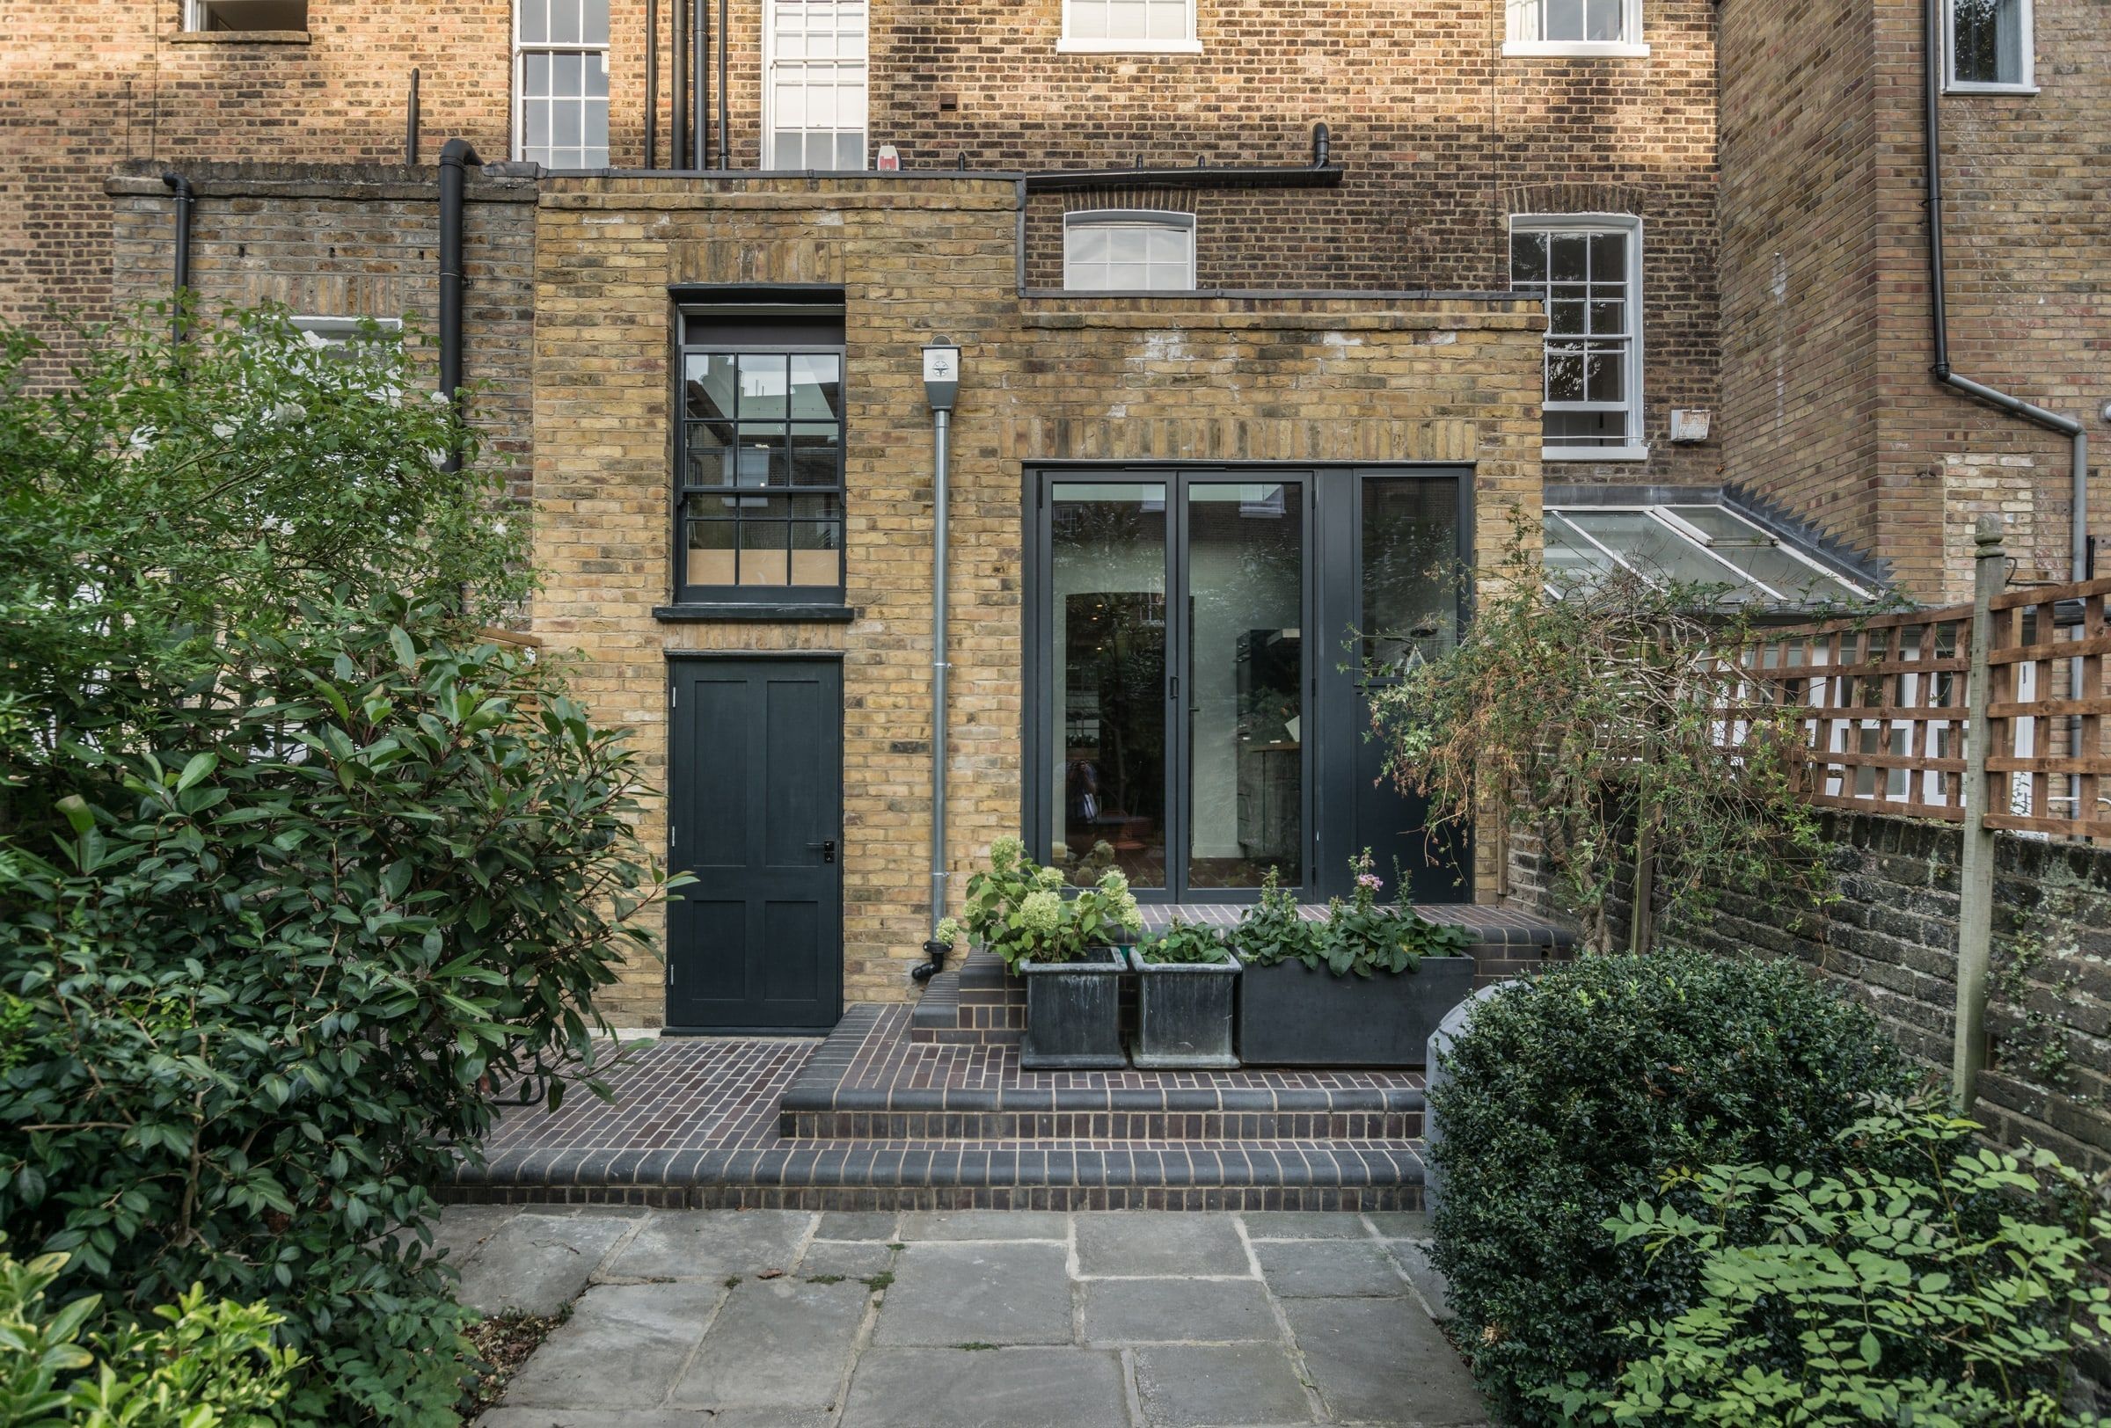
Experienced in rear, side, wrap-around and double-storey extensions with a strong focus on buildability, structural coordination and cost control.
Loft conversions
Specialist knowledge of dormer, mansard and hip-to-gable conversions, including structure, access, headroom and Building Regulations.
Basement conversions
Underpinning, waterproofing and structural works, with access and programme managed. See our team’s mews house basement in Bayswater.
Structural alterations
Steelwork, load-bearing wall alterations and structural modifications delivered through an engineering-led approach.
Full renovations
Coordinated property renovation integrating structure, MEP, joinery and finishes within one controlled delivery process.
Commercial construction and fit-out in London
Commercial construction places additional pressure on programme, services coordination and operational requirements. Landlord standards, occupation dates, CAT A or CAT B specifications and the relationship between architectural finishes and building services need to be resolved early. LACD works across office, retail and hospitality environments, coordinating construction, MEP, specialist trades and bespoke joinery around the requirements of the building and end user.
Office fit-out
Office fit-outs can range from landlord works and CAT A preparation to complete CAT B workplace delivery, requiring close coordination between MEP, partitions, ceilings, finishes and specialist installations.
Commercial refurbishment
Existing commercial spaces often require structural alterations, services upgrades and new finishes while working within the constraints of the existing building. See our team’s student accommodation refurbishment, carried out in occupied buildings.
Retail and hospitality
Customer-facing environments place particular emphasis on finish quality, services coordination and programme, particularly where opening dates or neighbouring operations cannot move.
MEP works
Mechanical, electrical and plumbing systems are coordinated with the wider construction programme so that services do not become a late-stage conflict with architecture, structure or finishes.
Hotel fit-out
Hotel fit-out projects require careful coordination of guest areas, back-of-house spaces, building services and finishes, with close attention to programme, operational continuity and brand standards. See hotel fit-out and refurbishment.
Retail fit-out
Retail fit-out works are delivered with a strong focus on customer experience, frontage, lighting, services coordination and finish quality, while keeping programme and trading requirements in view.
Cost planning
What drives construction costs in London?
Construction cost cannot be understood from floor area alone. Two projects of similar size can have very different budgets depending on the existing structure, access, temporary works, MEP requirements, specification, logistics and programme. We therefore look at the decisions behind the cost. Where a design choice is likely to affect budget materially, we aim to identify it early enough for the client and design team to consider alternatives before it becomes committed expenditure.
Key cost drivers
- - Existing building condition
- - Structural alterations and temporary works
- - Basement or groundworks
- - MEP systems
- - Access and site logistics
- - Joinery and specialist finishes
- - Procurement lead times
- - Programme duration
- - Design development after construction starts
Good cost control is not simply about finding the lowest initial price; it is about understanding where money is being spent and preventing avoidable changes later.
There is no single reliable cost-per-square-metre figure for construction in London. Two projects with the same floor area can have very different budgets depending on the existing building, structural intervention, access, specification, MEP requirements, temporary works and programme.
Published cost guides can be useful for broad comparison, but many include light renovation or UK-wide averages that do not reflect the cost of delivering a substantial construction project in London. For the type of residential refurbishment LACD typically undertakes, current budgets are more realistically considered from around £2,900 to £4,500+ per m², with complex or high-specification projects capable of exceeding this range.
How much does construction cost in London?
What should you budget for a construction project in London?
Programme and buildability
Programme is a technical issue, not just a date
A construction programme is only credible when it reflects the dependencies behind the work. Design information, structural sequencing, procurement, approvals, services installation and specialist packages all affect when subsequent activities can begin. Early contractor involvement gives the project team an opportunity to test the proposed sequence before design decisions are fixed. This can expose access constraints, long-lead materials or construction interfaces that might otherwise create delays once work has started.
Buildability review
Can the proposed detail be constructed efficiently and safely?
Procurement review
What needs to be ordered early and what information is needed first?
Sequence review
Which activities depend on structure, services, approvals or specialist trades?
Structural expertise
Structural understanding at the centre of construction
LACD was founded by a structural engineer, and that technical background influences how we approach construction. Structural alterations are rarely isolated from the rest of a project. Removing walls, introducing steelwork, opening floors, lowering basements or changing layouts can affect temporary works, services, finishes and the sequence in which the building can safely be altered. We work with the project’s engineers, architects and consultants to turn technical information into a practical construction sequence and to raise buildability issues before they become site problems.
- Steel & Structural Alterations
- Temporary Works & Sequencing
- Basements & Underpinning
- Existing Building Interfaces
Building Regulations and London constraints
Planning, Building Regulations and construction compliance
Planning permission and Building Regulations perform different roles, but both can influence how construction proceeds. Depending on the property and scope, projects may also involve conservation requirements, listed-building considerations, party-wall matters, landlord approvals or specific building-management rules. Our role during construction is to understand the information and approvals relevant to the works, coordinate the build around them and flag inconsistencies before affected work proceeds.
Building Regulations
Structural safety, fire performance, energy, ventilation, drainage and other technical requirements.
Conservation and existing fabric
Construction methods and materials may need to respond carefully to historic or existing building fabric.
Building Control
Inspection stages should be considered within the programme rather than treated as an afterthought.
Party walls and neighbours
Certain structural works and excavation can involve neighbouring properties and require coordination before works start.
Materials and long-term performance
Choosing materials for London buildings
Material selection should consider more than appearance. Compatibility with the existing building, moisture behaviour, fire performance, acoustic requirements, durability, maintenance and availability can all affect whether a specification performs as intended. Where appropriate, we look for solutions that can be sourced efficiently and maintained realistically over the life of the building rather than selecting products solely for short-term visual impact.
Project management
Construction project management in London
Effective construction project management connects design, procurement, programme, cost and site delivery. Rather than treating these as separate workstreams, we monitor how decisions in one area affect the others. A late design change may affect procurement; procurement can affect programme; programme changes can influence preliminaries and cost. Our aim is to provide clients with clear information when decisions are required and to identify risks early enough for meaningful action to be taken.
Where we work
Construction across London
LACD delivers residential and commercial construction projects across London, with particular experience in established residential neighbourhoods, prime Central London properties and commercial environments.
Planning a construction project in London?
Whether you are considering a residential refurbishment, structural alteration, extension, commercial fit-out or a wider design and build project, an early conversation can help clarify the scope, technical risks and next steps.