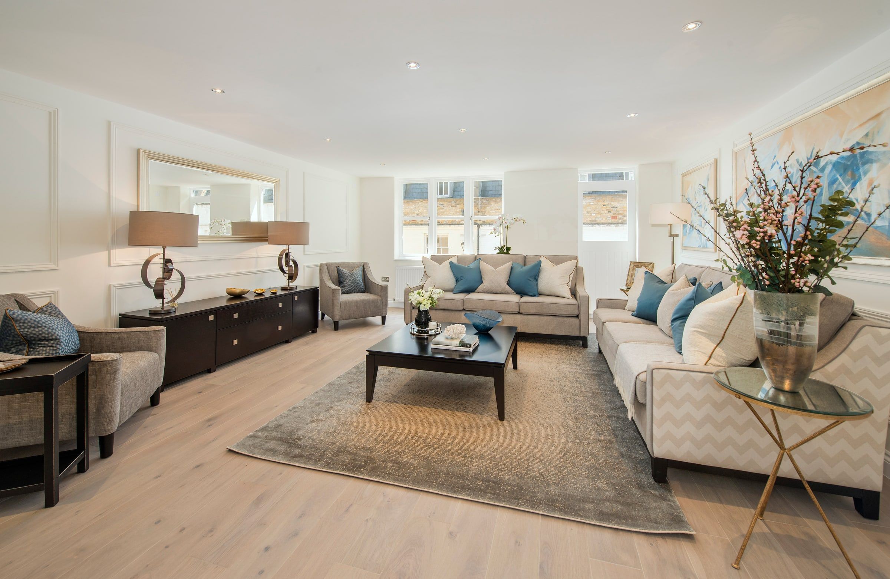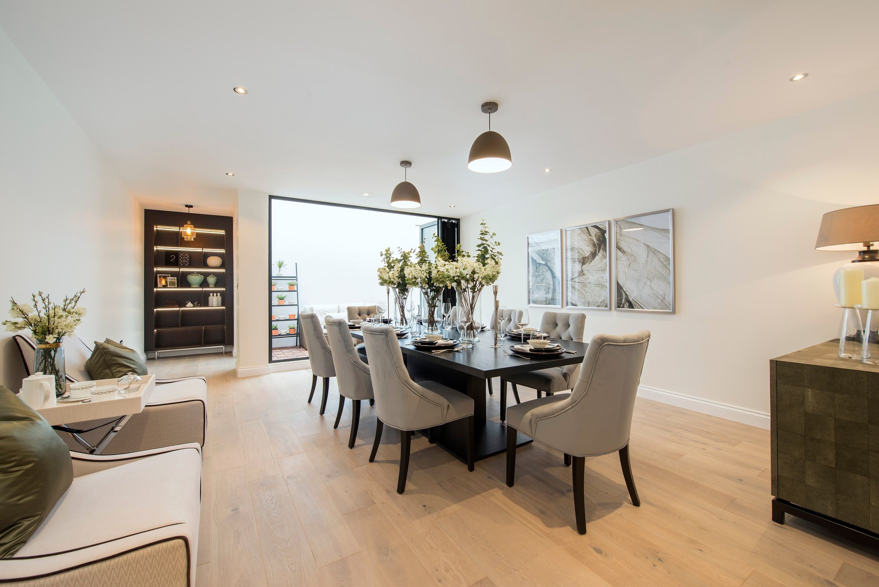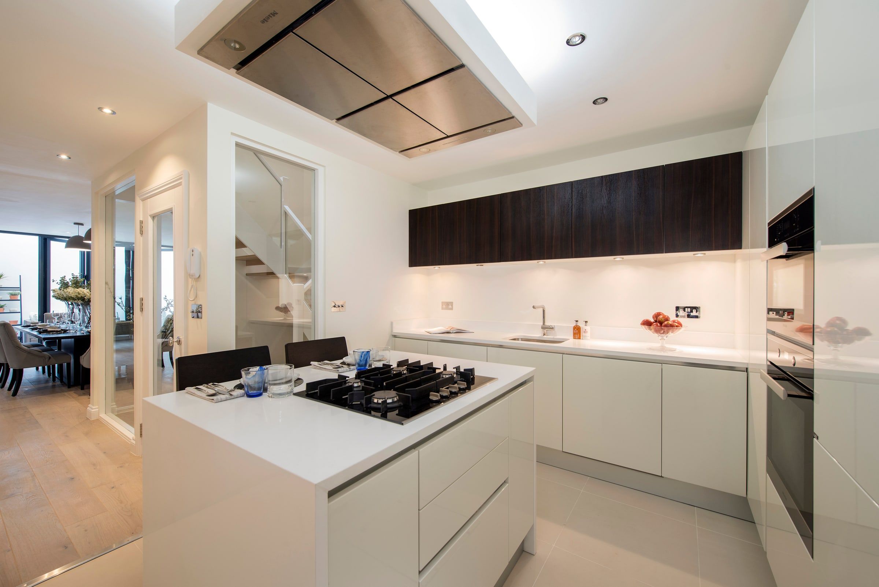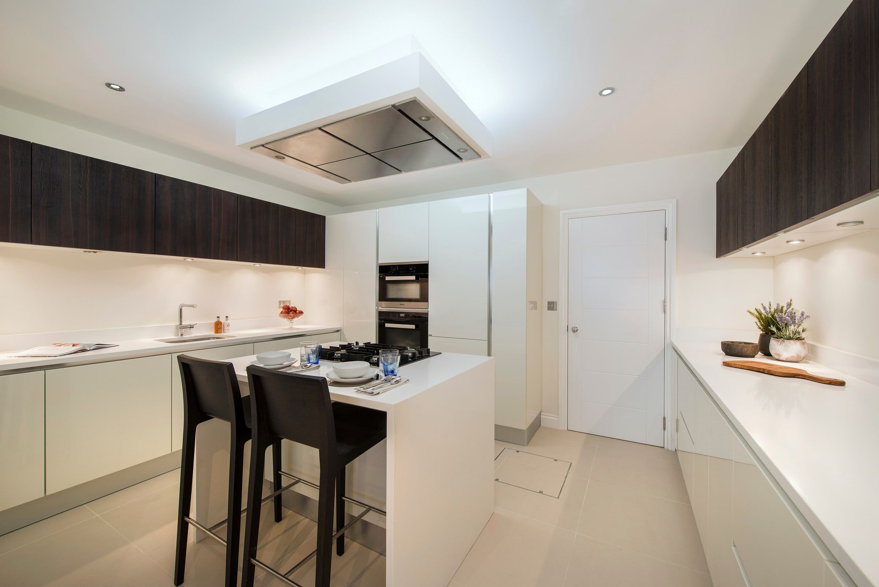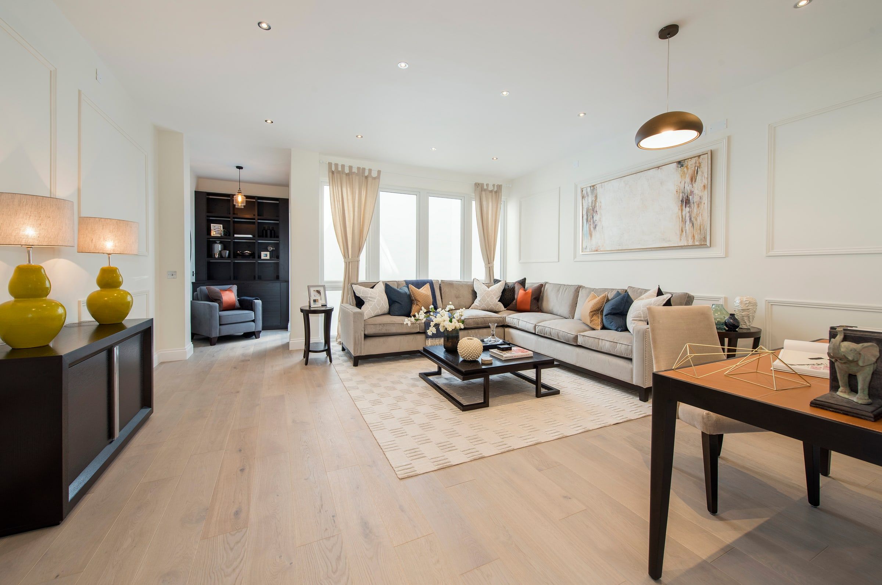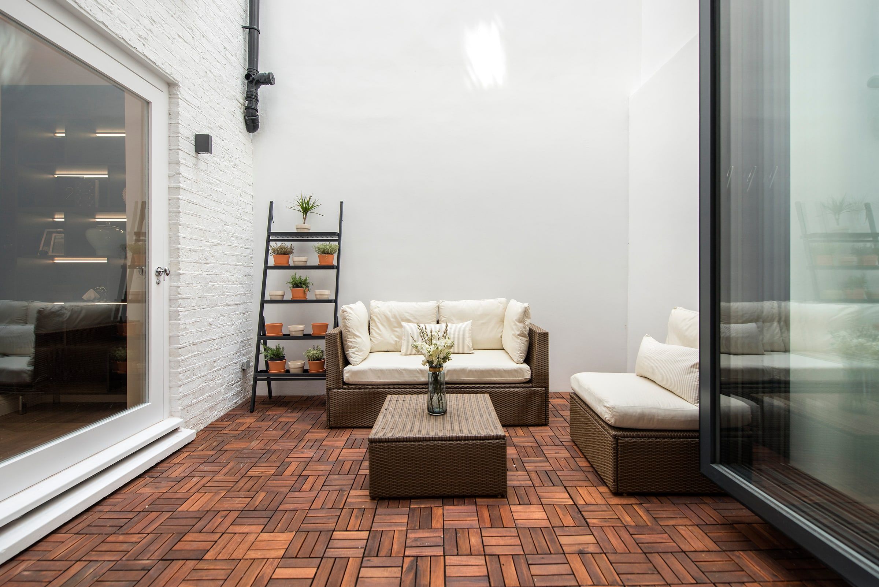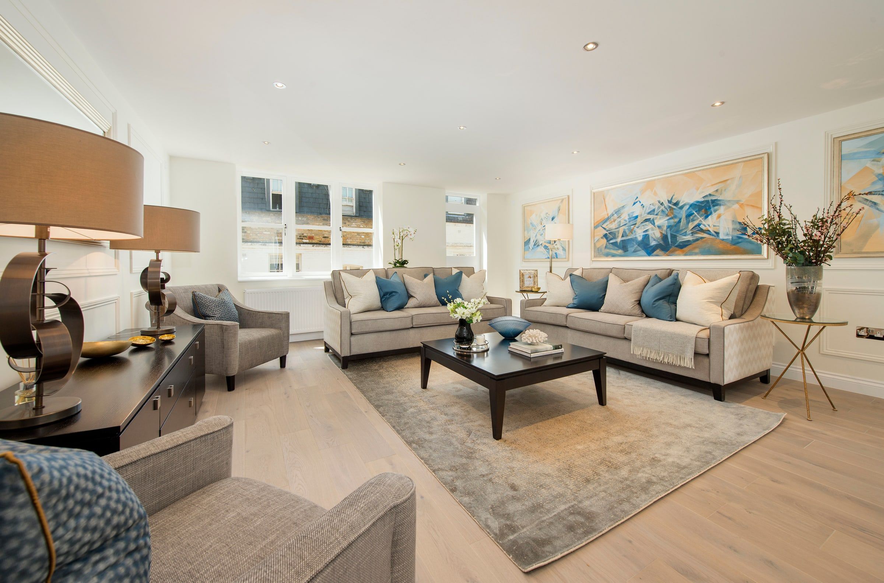
Extensive works to a mews house in Bayswater, London. The project added a new basement beneath the house, made extensive structural alterations and completed a full interior fit-out, including mechanical and electrical design and AV systems.
Project facts
- Location: Bayswater, London
- Property: mews house
- Work: basement formation, structural alterations and full interior fit-out
- Delivery: project experience of the LACD team
- Services: construction, refurbishment, project management, bespoke joinery
Scope of works
Basement
- Formation of a new basement beneath the existing mews house
- Lightwell bringing daylight to the lower level, finished as a paved terrace
Structure
- Extensive structural alterations to the existing building
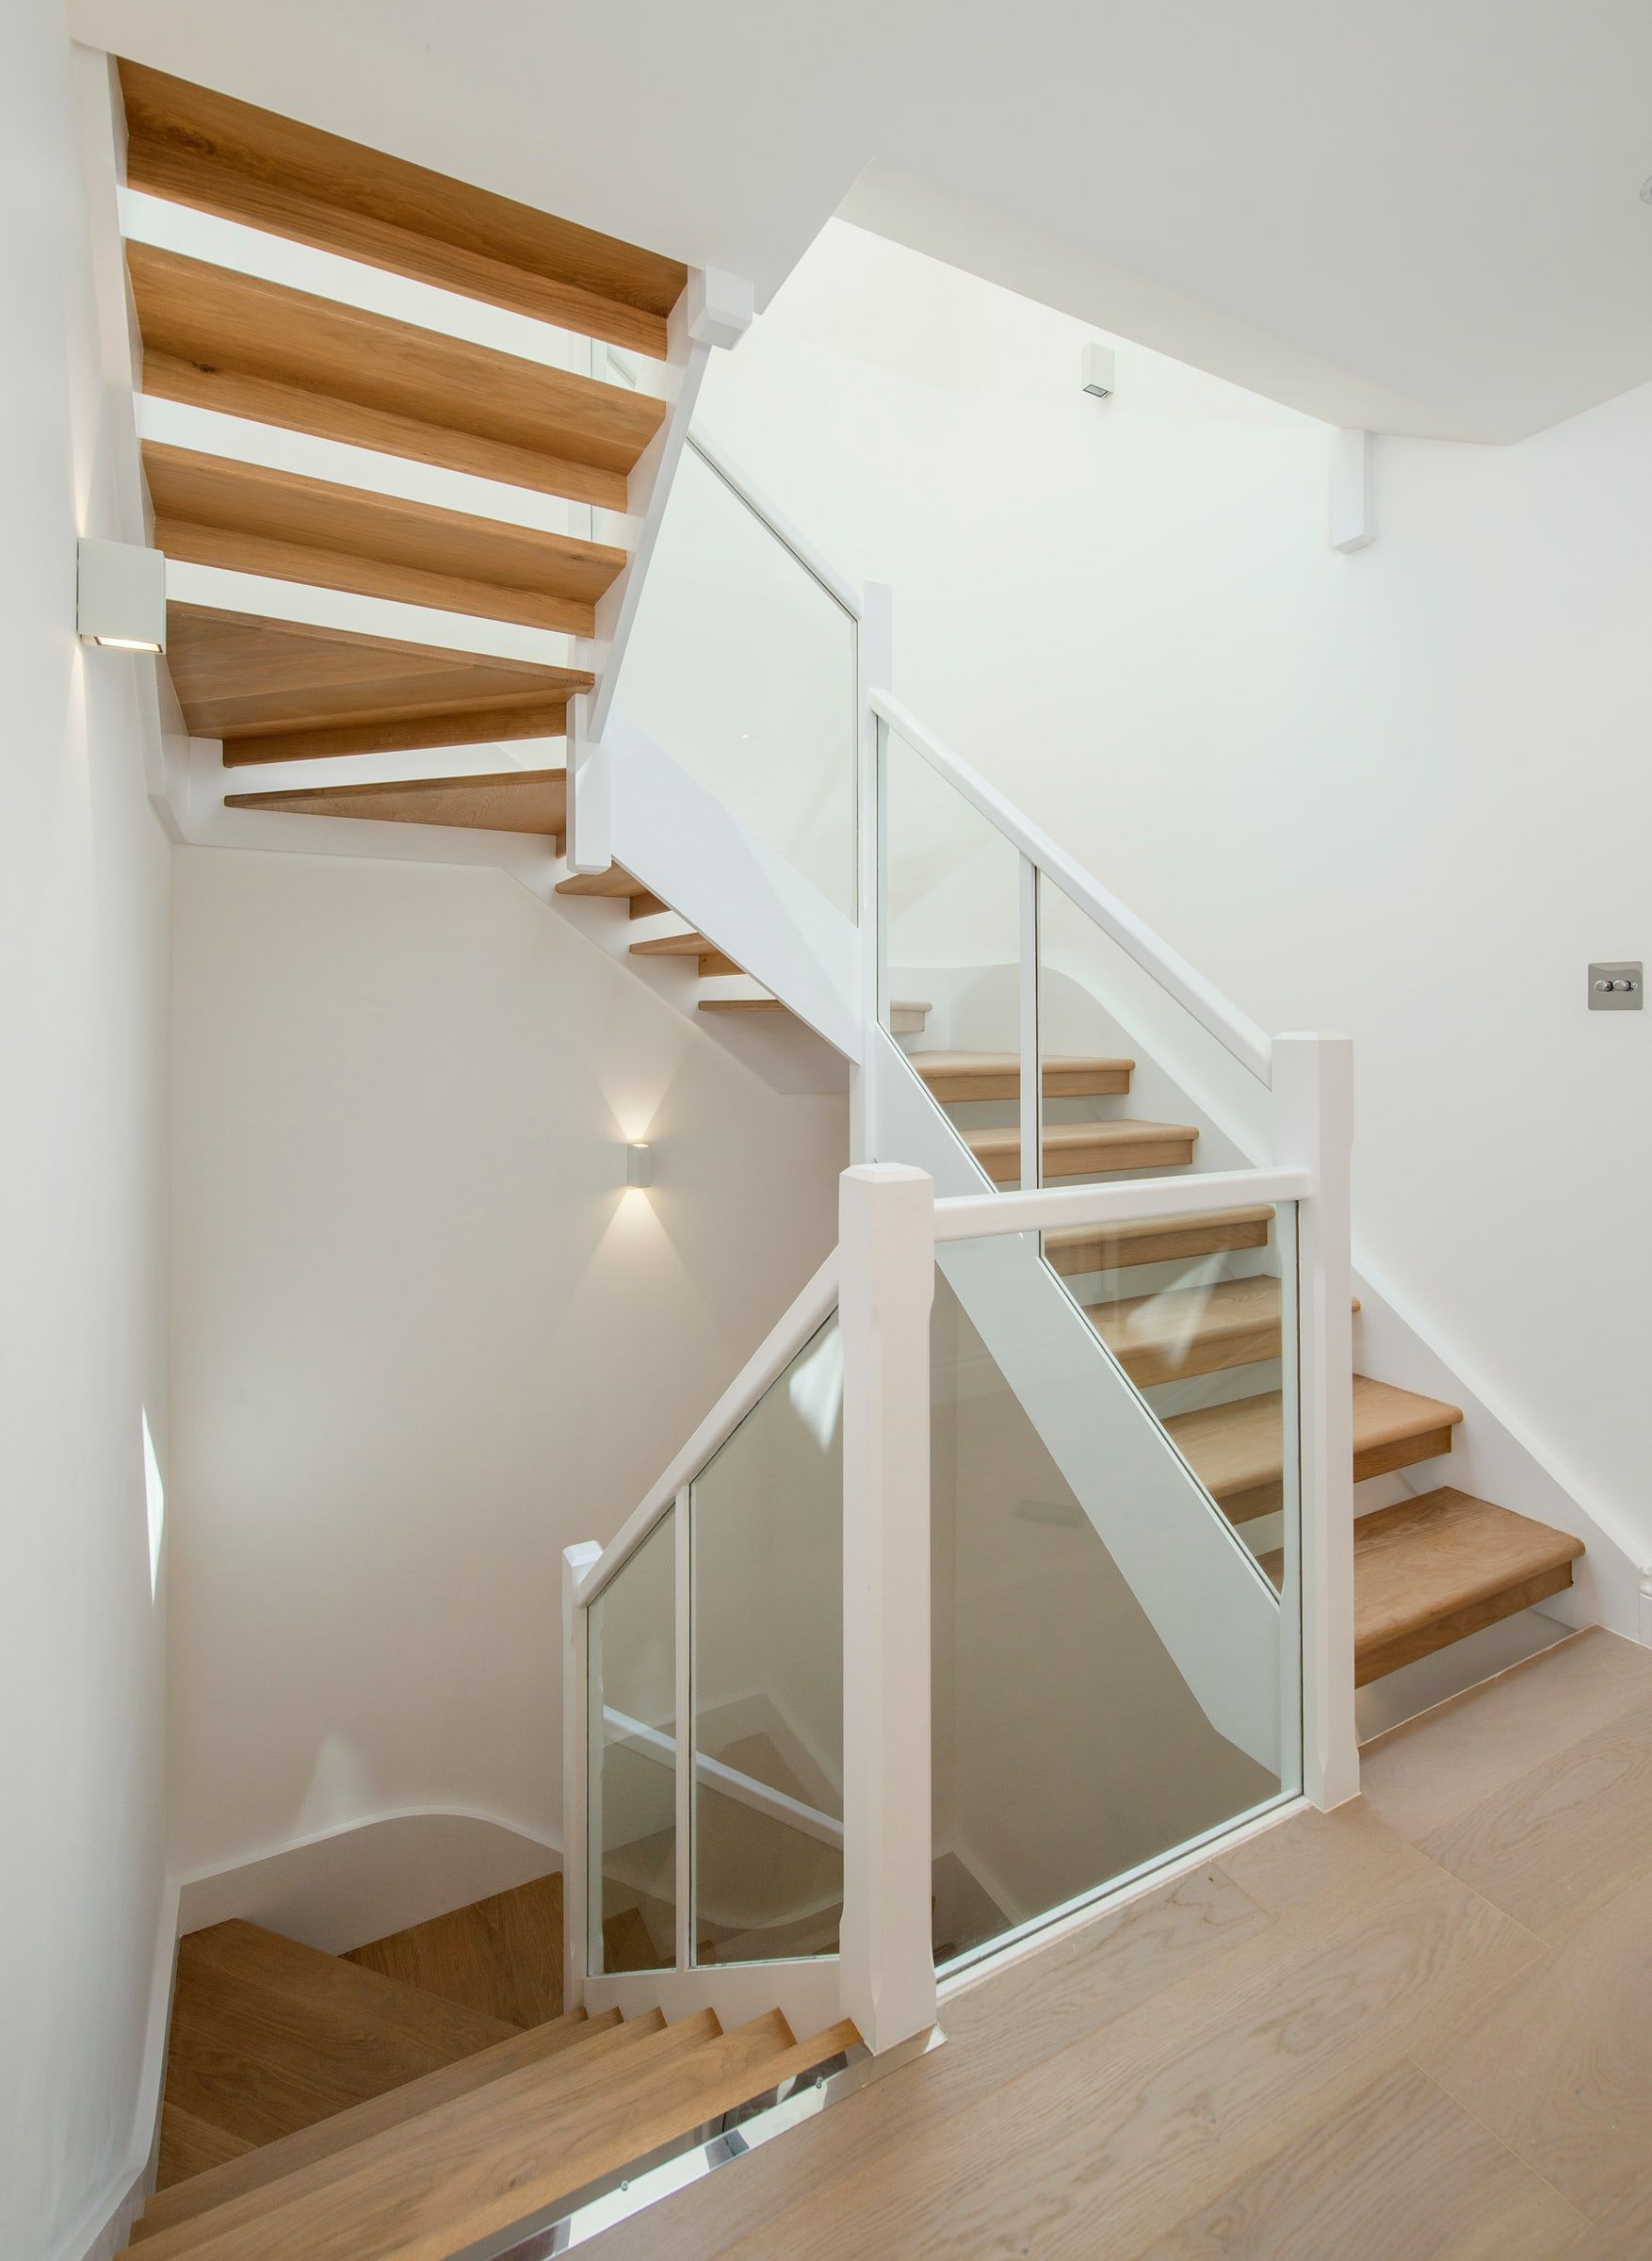
- New staircase connecting the floors, in timber with glass balustrades
Mechanical, electrical and AV
- Mechanical and electrical design and installation throughout
- AV systems integrated into the fit-out
Interior fit-out
- Full interior fit-out of every floor
- Kitchen with island, breakfast bar and ceiling extraction
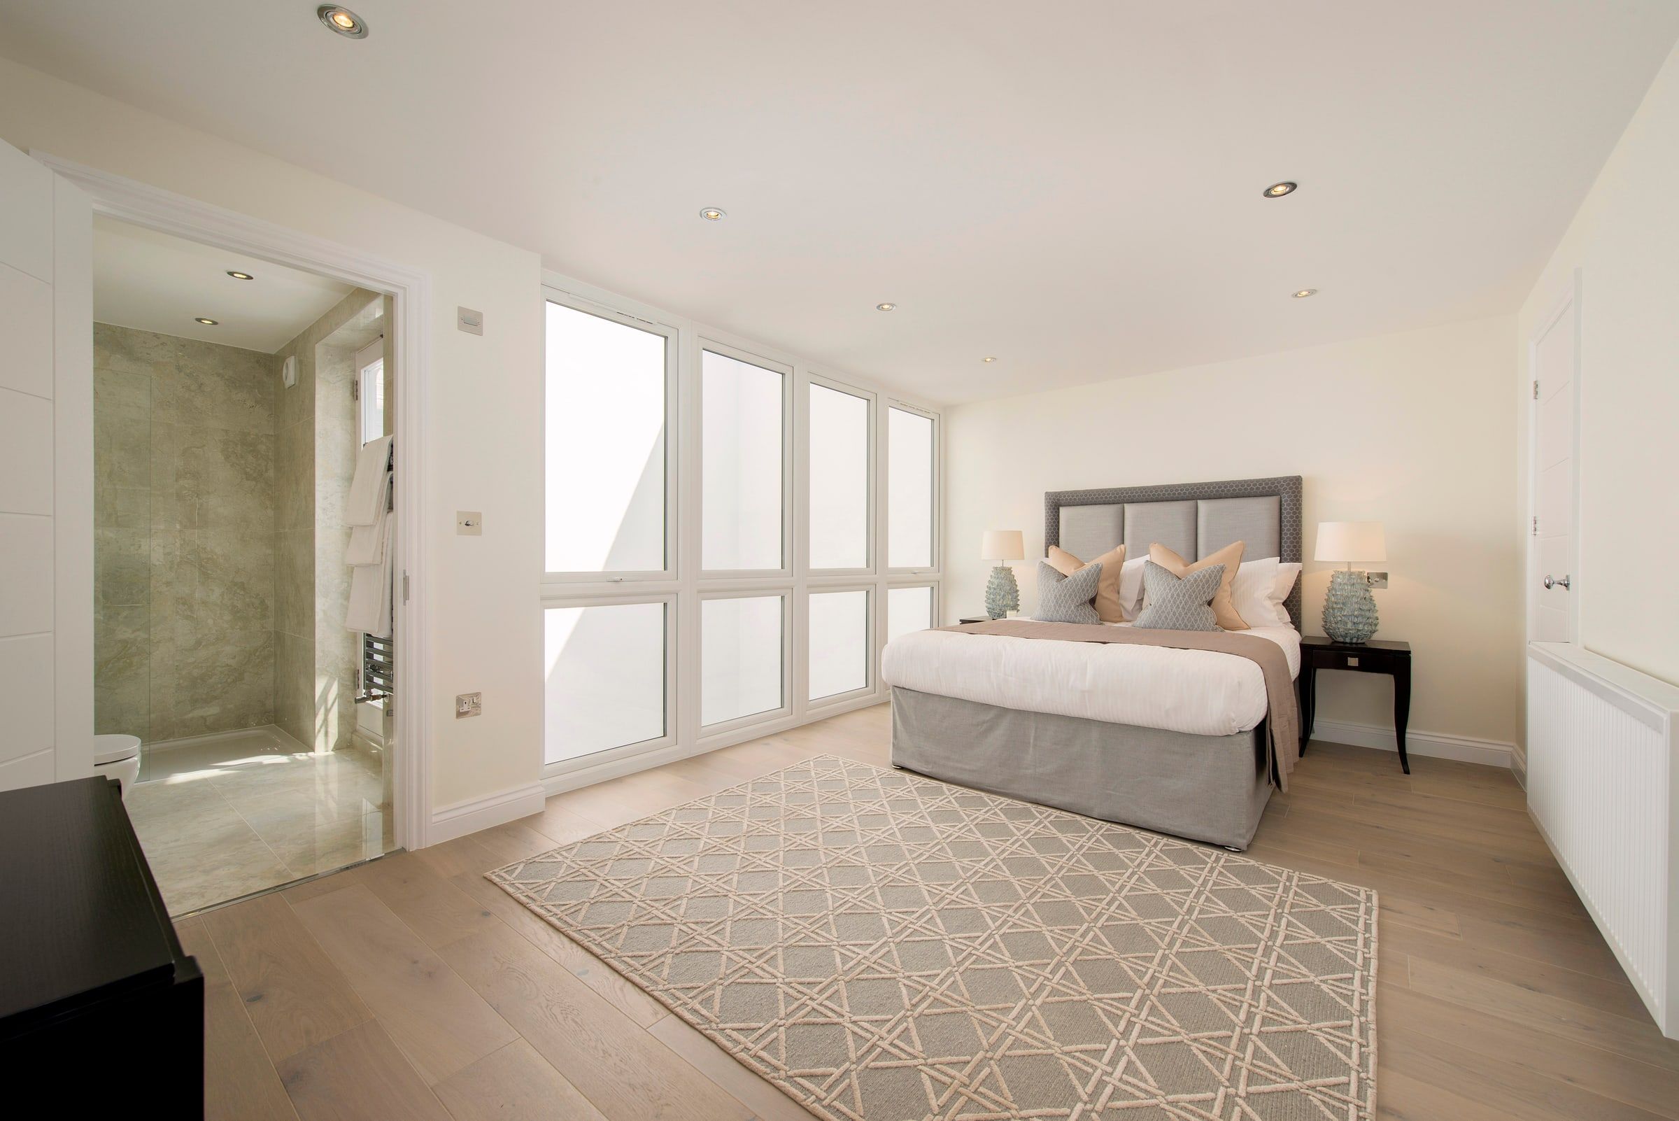
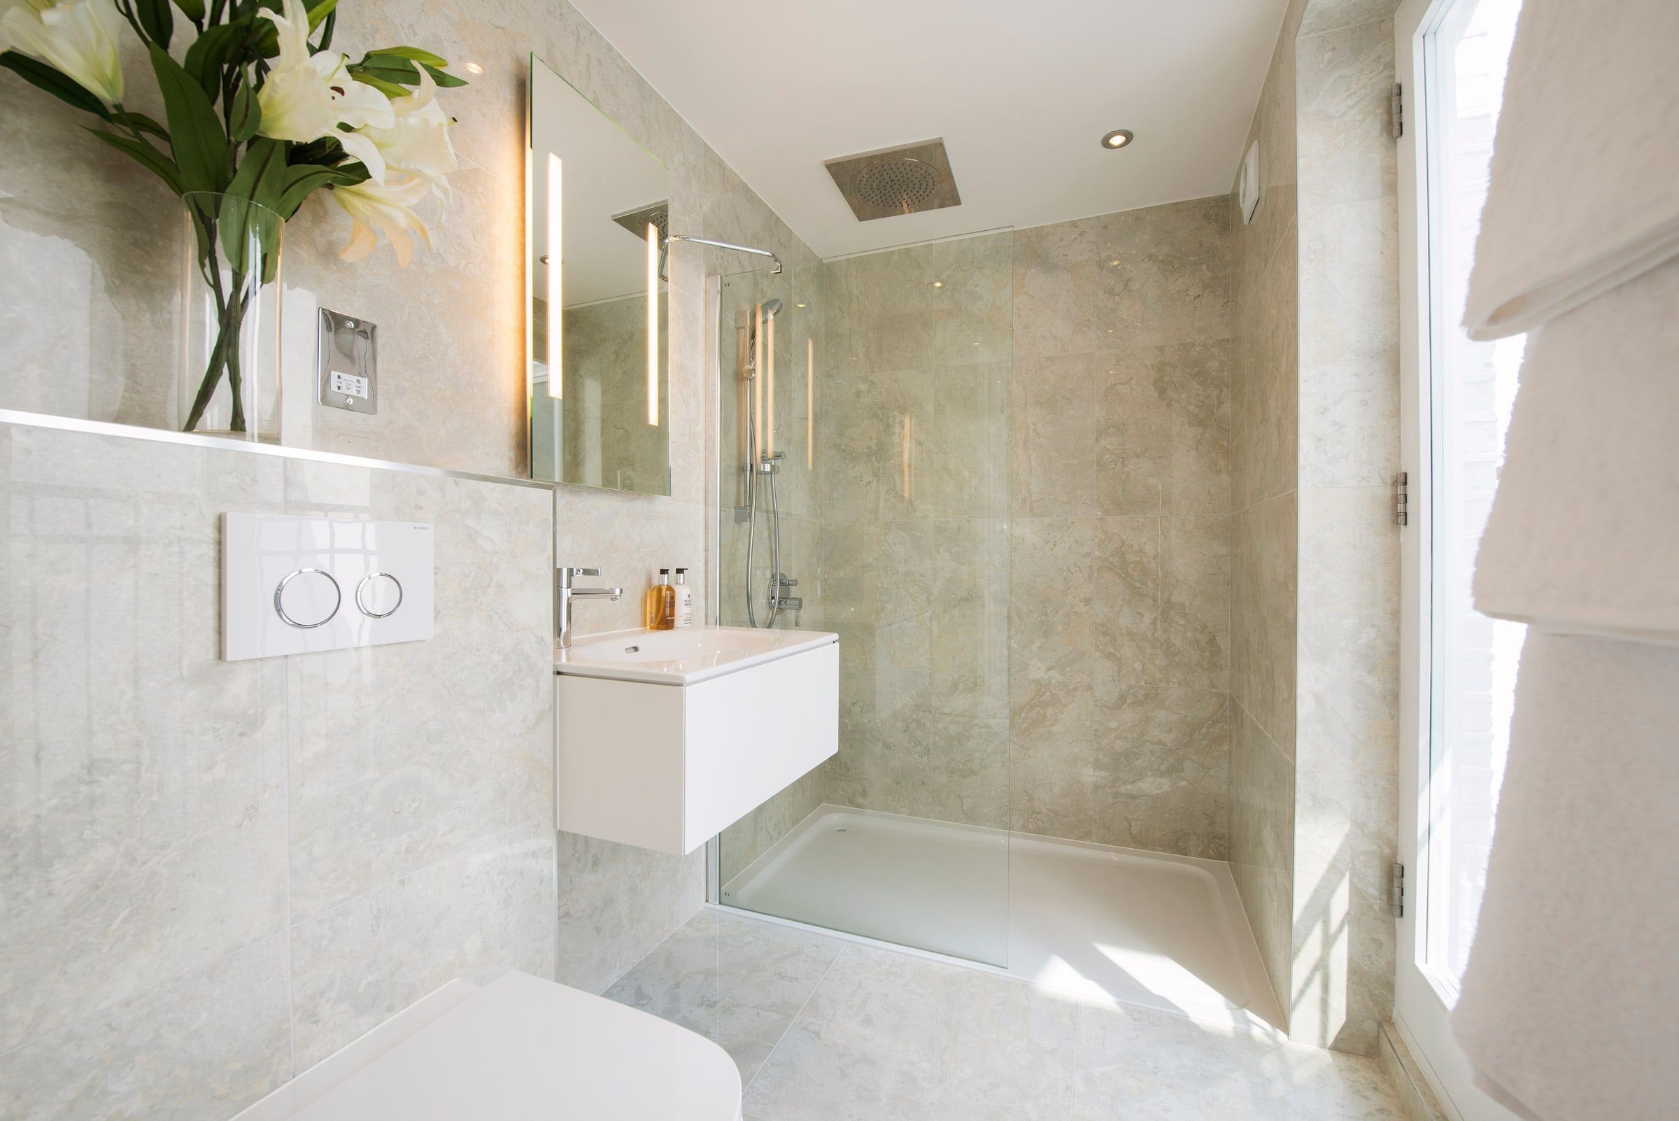
- Bedrooms, ensuite shower rooms and engineered timber flooring
What mattered on this project
- Working on a mews. Mews streets are narrow, with neighbours on both sides, so access, deliveries and spoil removal had to be planned around the street.
- Adding space below ground. Forming a basement under an existing house means the structure is supported at every stage of the excavation.
- Services designed in from the start. Mechanical, electrical and AV systems were designed with the layout, so they sit within the finished interior rather than being added later.