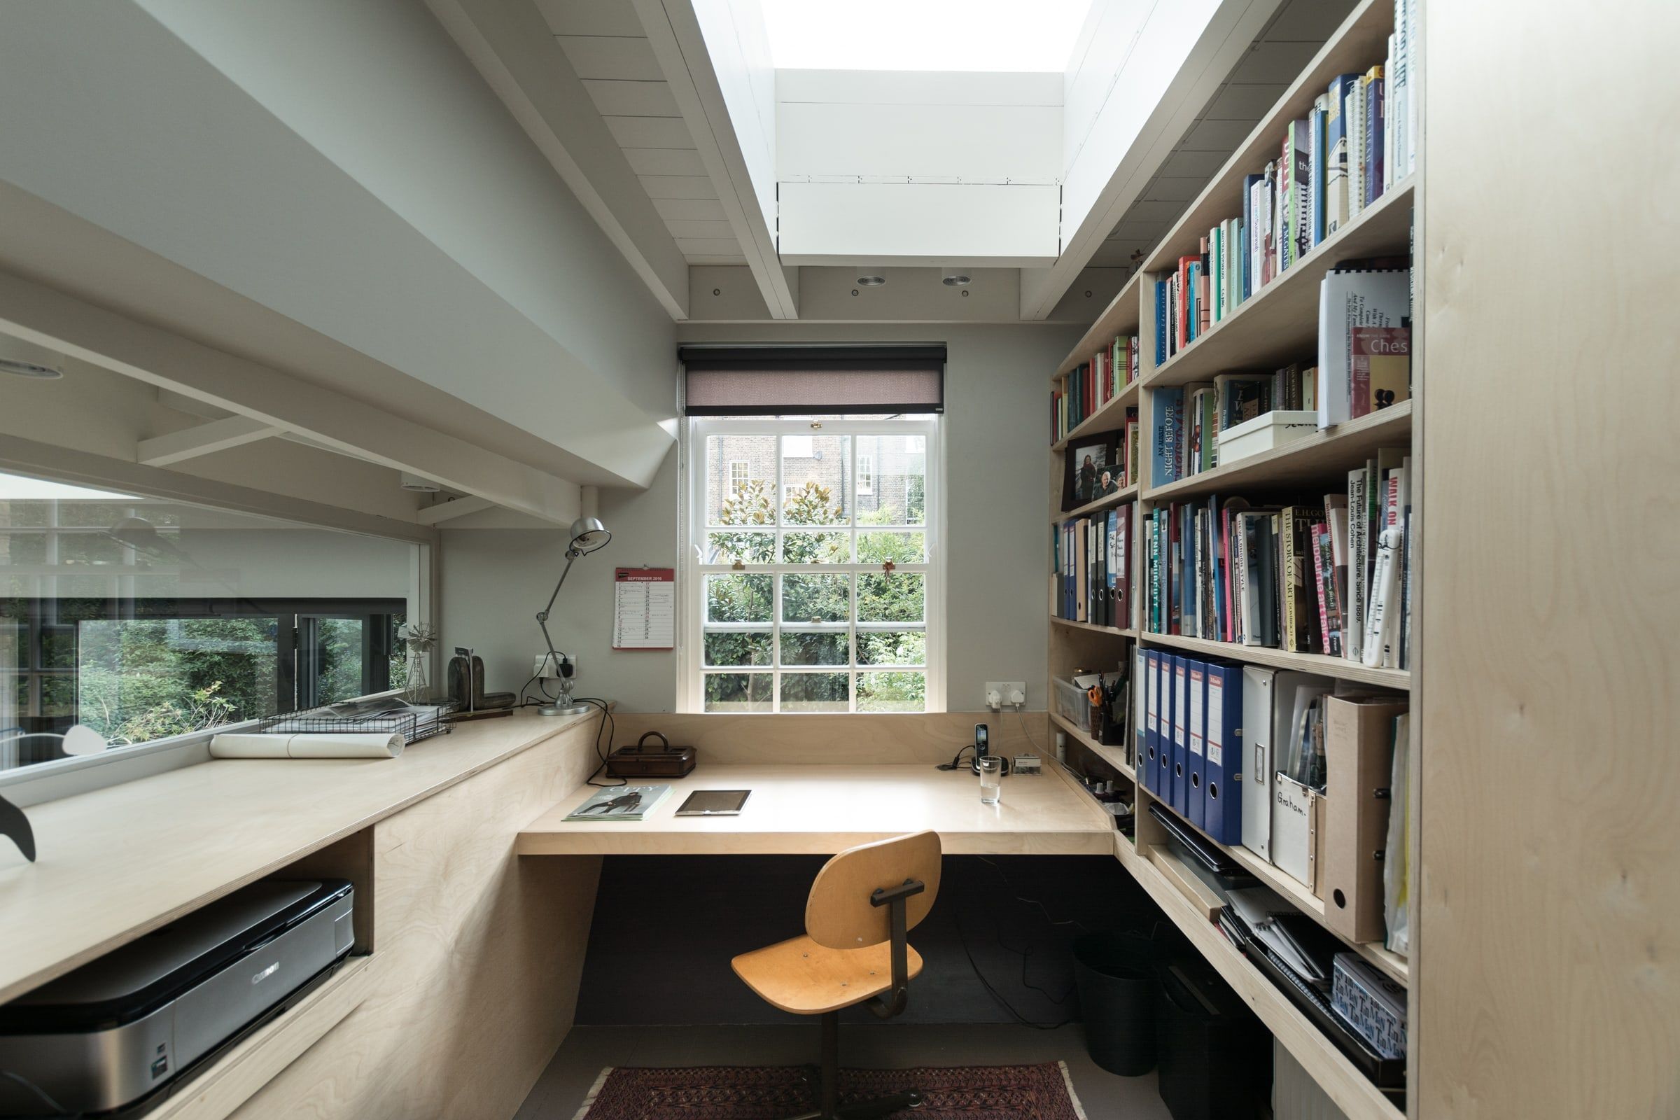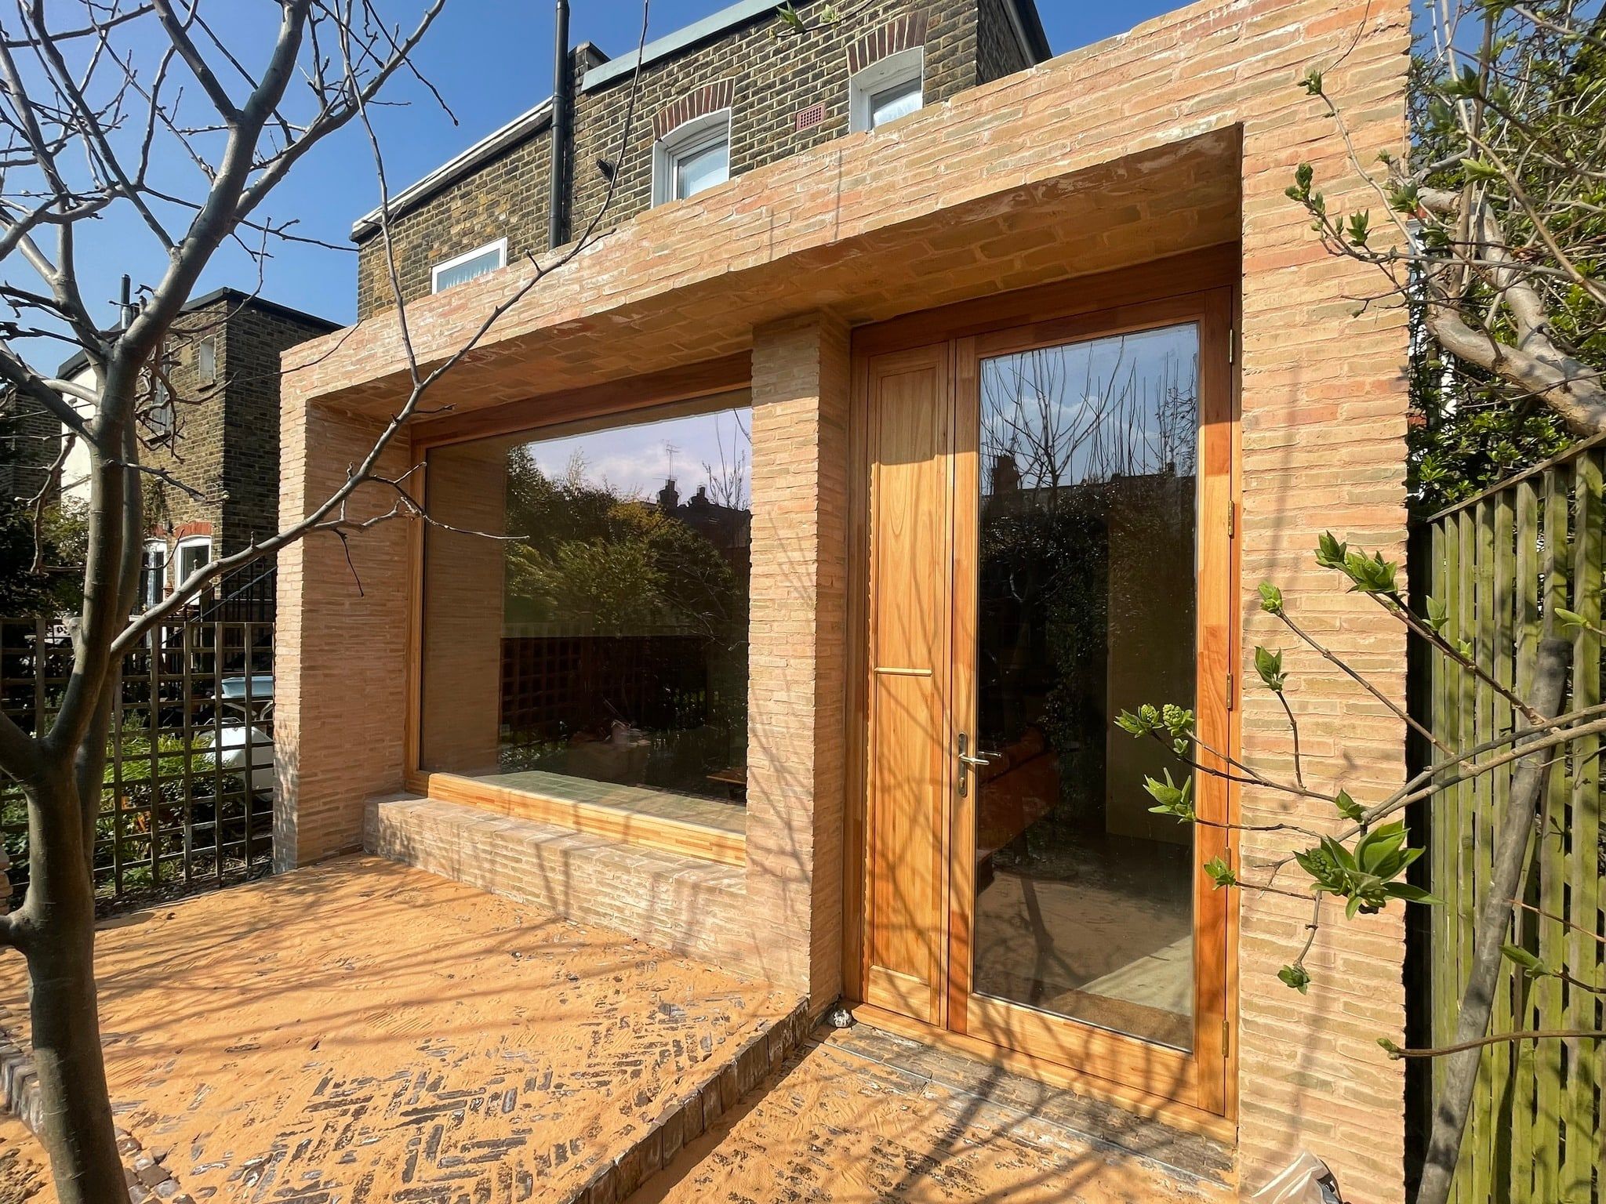
The materials chosen for a structure matter as much as the design. Douglas fir is one of the most widely used timbers for exposed structural framing, because it combines strength, stability and appearance at a lower cost than most hardwoods.
Appearance
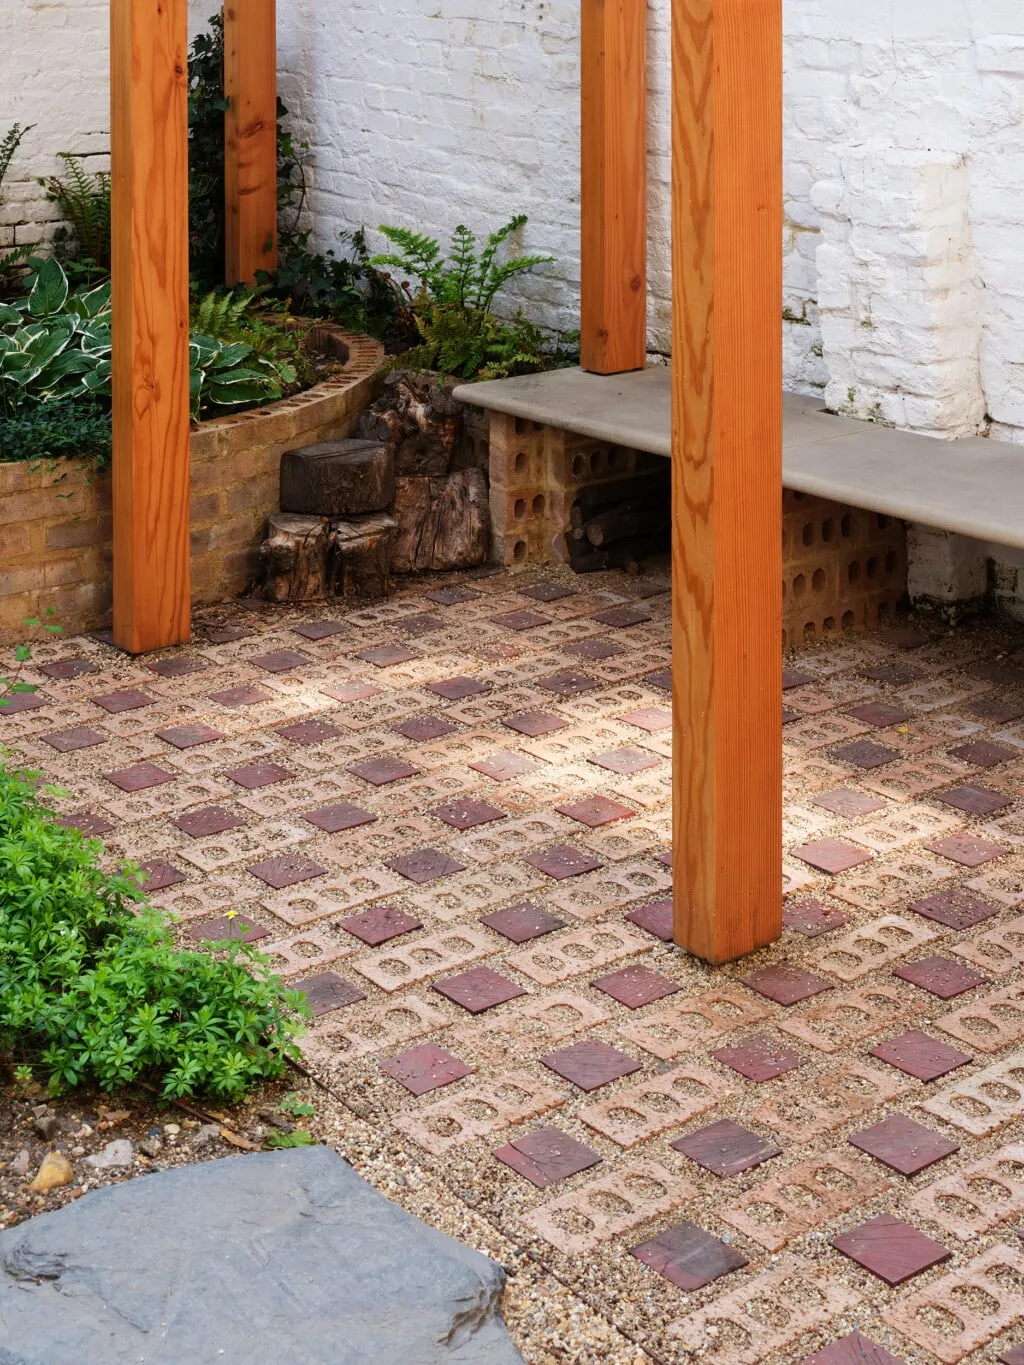
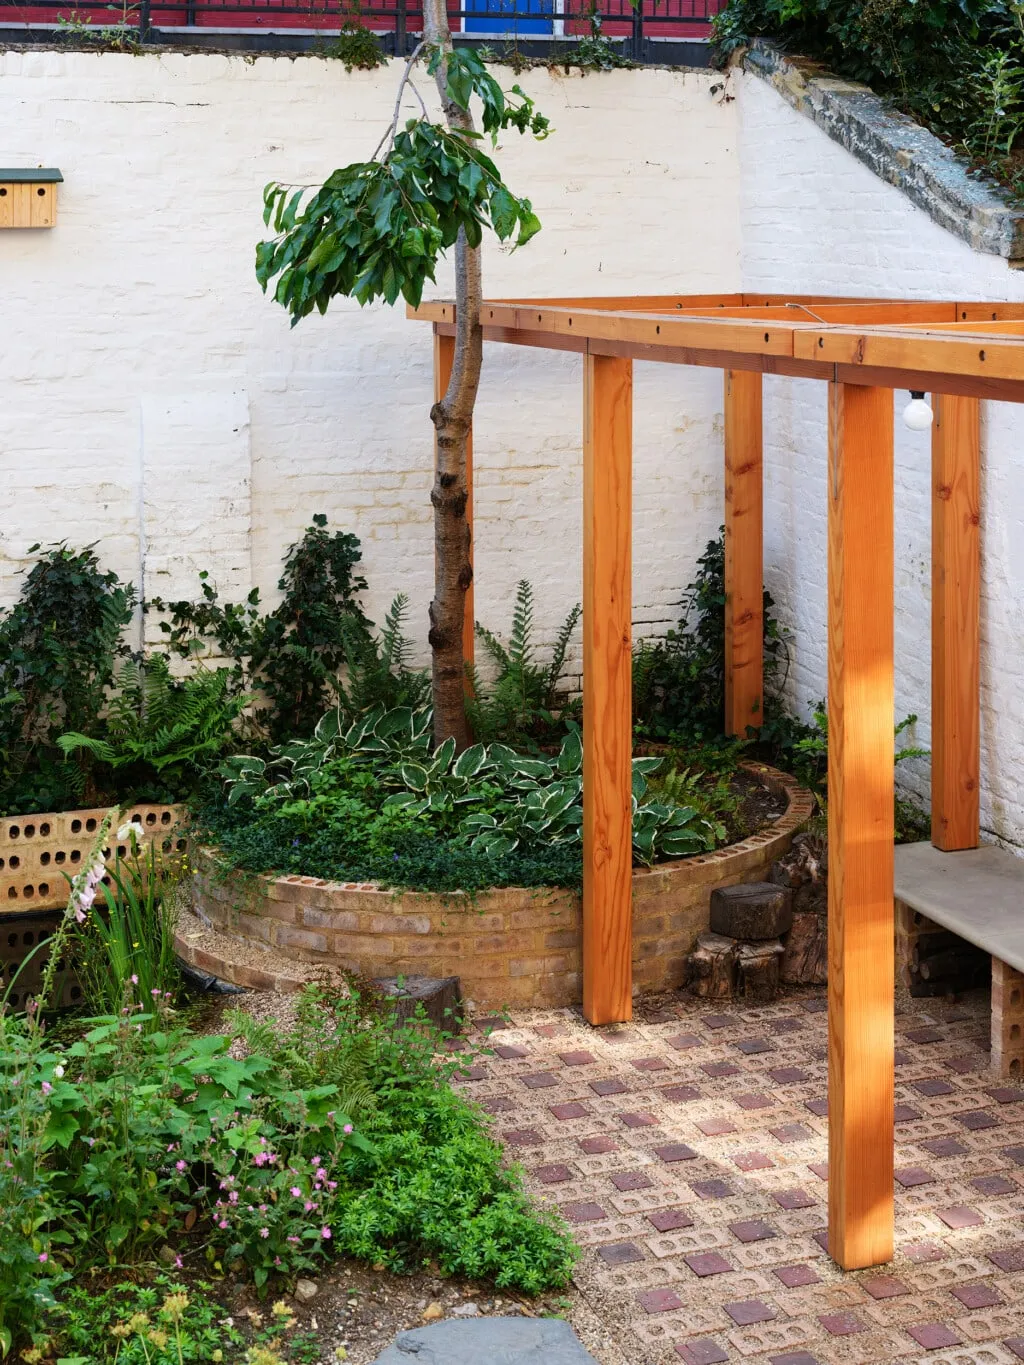
Freshly cut Douglas fir has a pinkish-orange tone that deepens to a richer amber over time. Its warmth suits both traditional and contemporary interiors, which is why it is so often left exposed rather than hidden behind plasterboard. Finishes change its character: clear oils keep its natural colour, and a limed finish softens it.
Straight grain and predictable performance
Douglas fir has a straight, even grain, so beams and posts stay straight and behave predictably. For architects and builders, that means reliable structural performance and clean, accurate joints. Curves are rare unless they are deliberately made.
Stability and finish
It is a stable softwood that machines well, giving sharp arrises and smooth planed surfaces, which matter when the structure is on show. Properly dried, it takes oils and finishes well.
Strength without weight
For its weight, Douglas fir is strong. That makes it easier to handle on tight sites, reduces the load on foundations, and allows slender frames that work well alongside steel and glass.
Cost
It costs significantly less than oak and most structural hardwoods for comparable spans. Cost should not be the only reason to choose it, but the saving is welcome when its other qualities suit the project.
Responsible sourcing
Douglas fir is widely available from certified, responsibly managed forests. Ask for FSC or PEFC certification so the material can be traced.
Douglas fir in practice
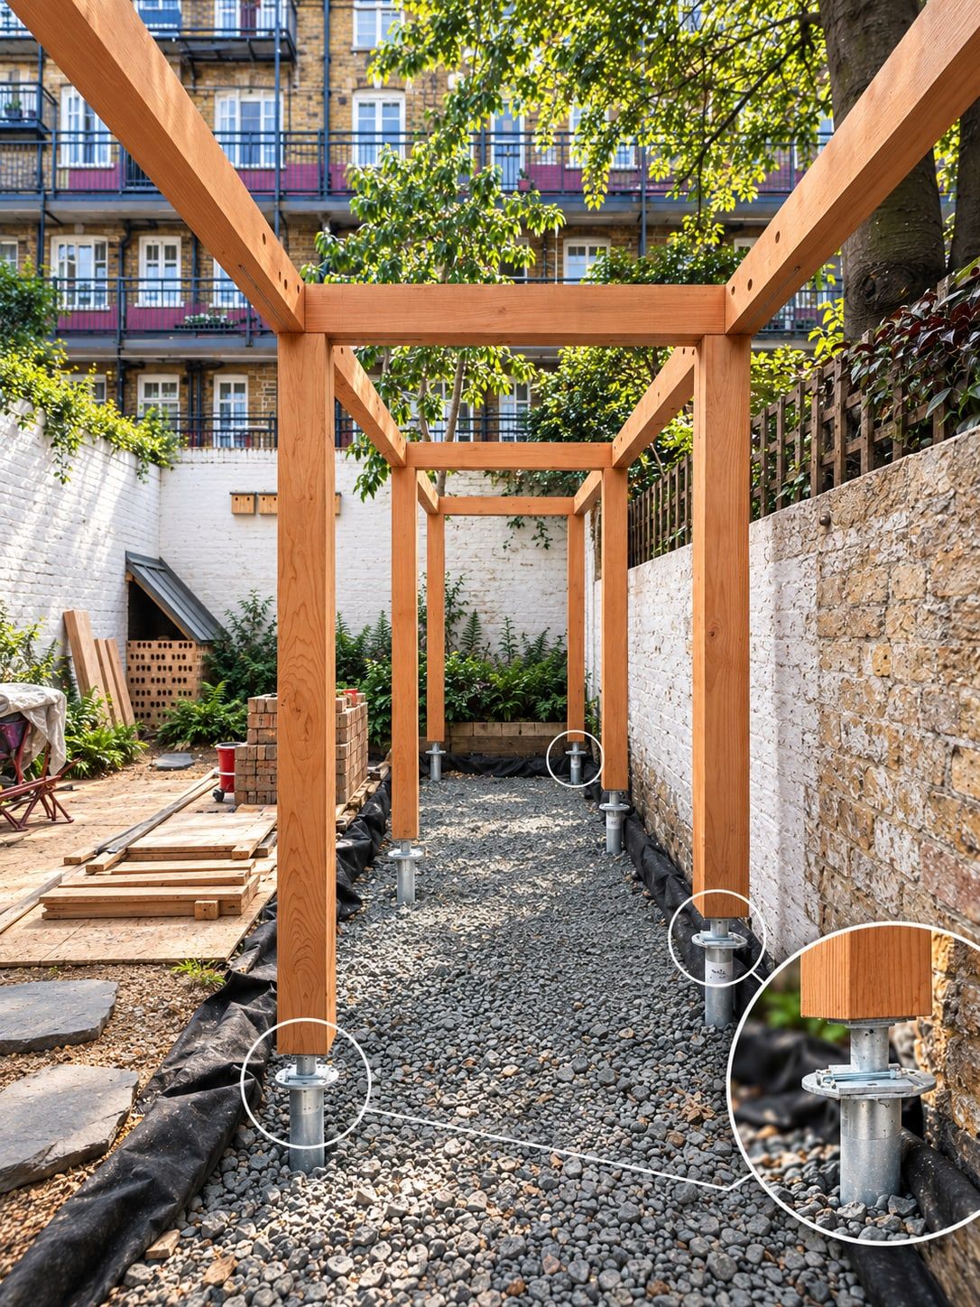
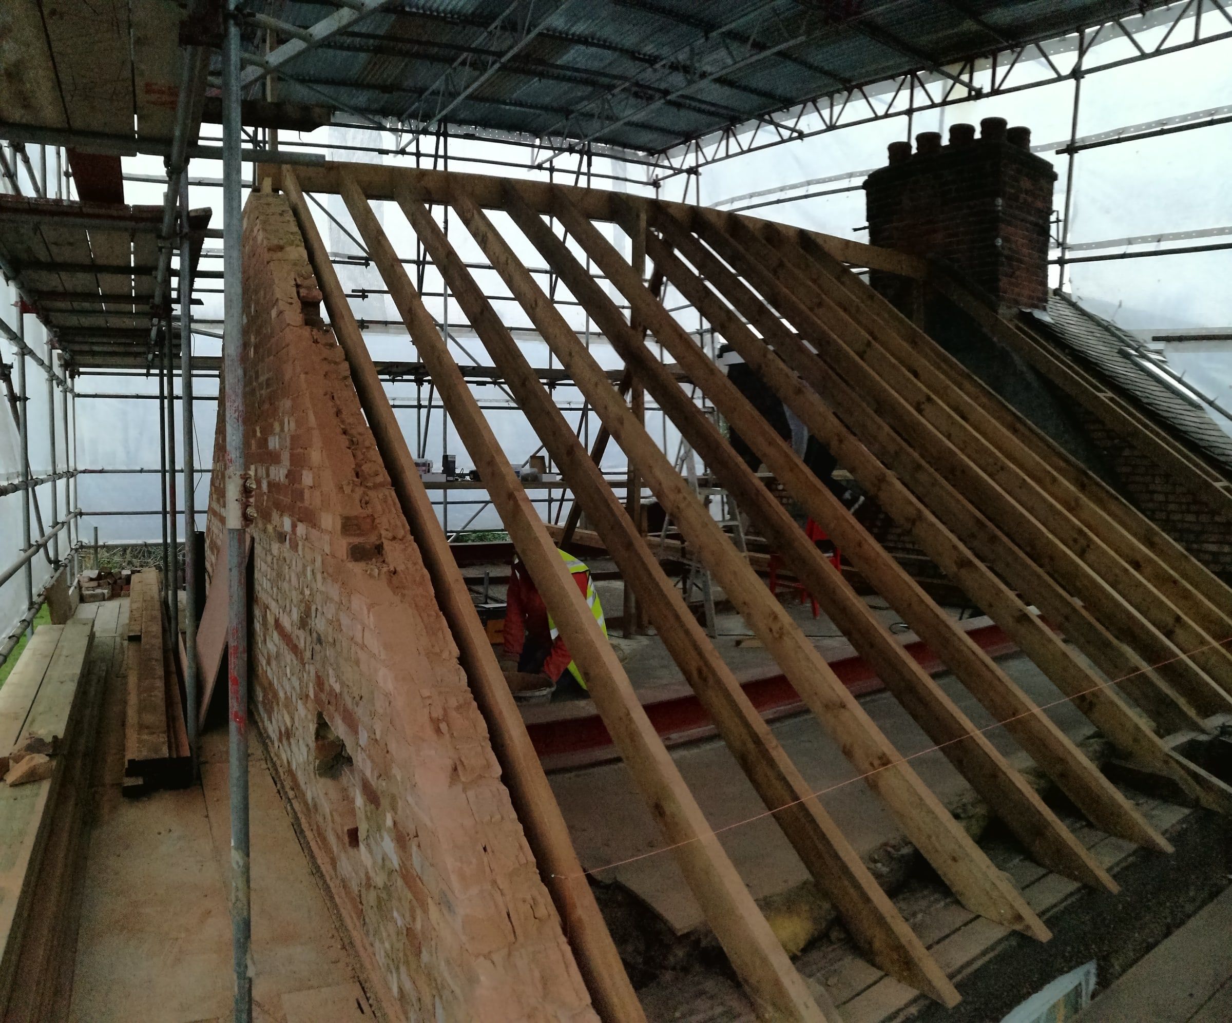
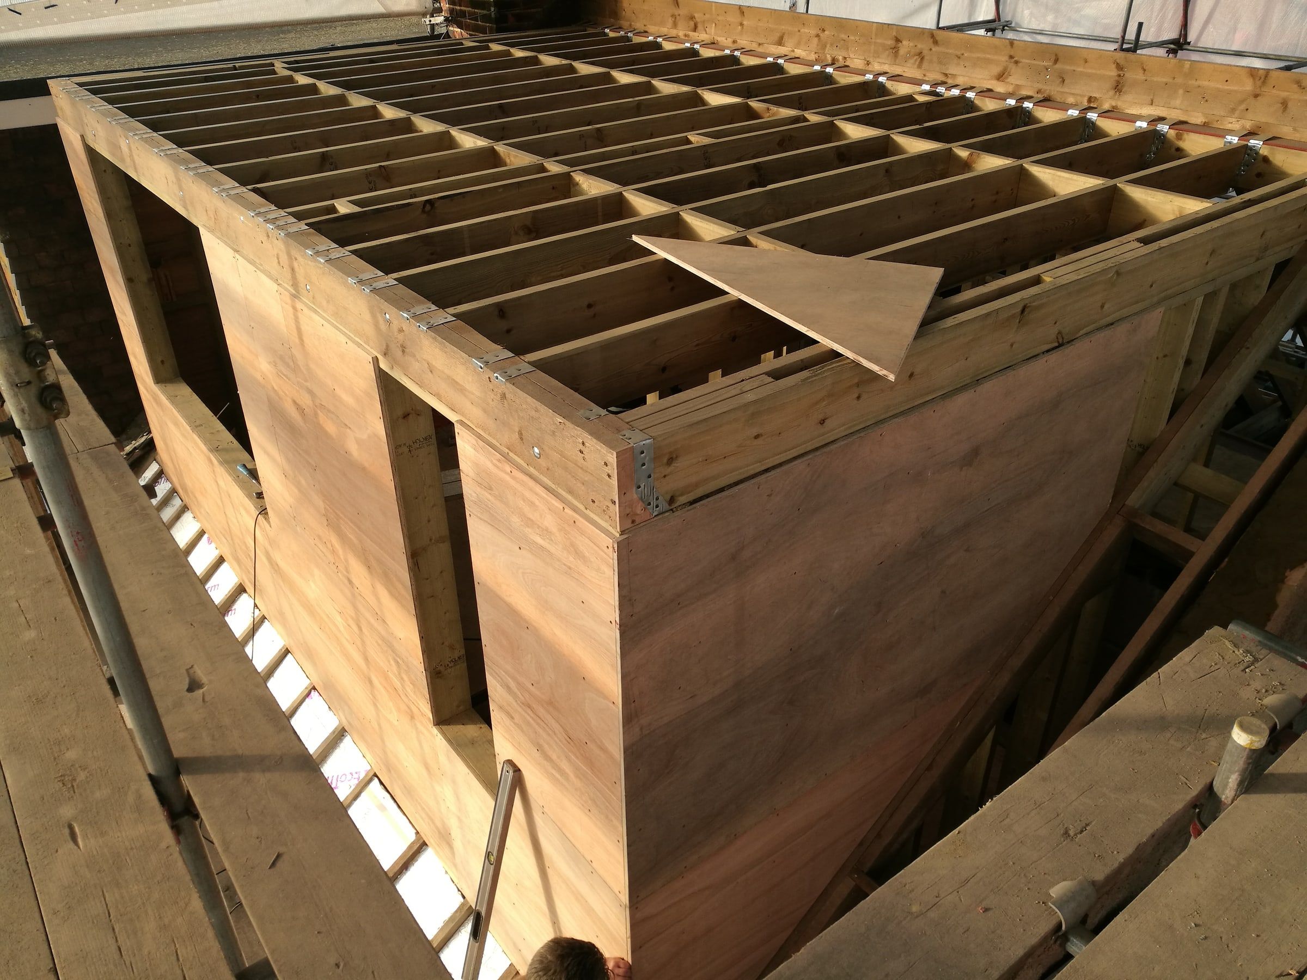
At Shepherdess Walk, a garden extension to a Grade II-listed townhouse, the structure is a Douglas fir frame with concealed connections, finished in UV-protective oil and set on screw-pile foundations. The fir was also used for plywood linings, cladding and bespoke doors and windows, giving the building one consistent material inside and out.
See also ground screw foundations and our joinery service.