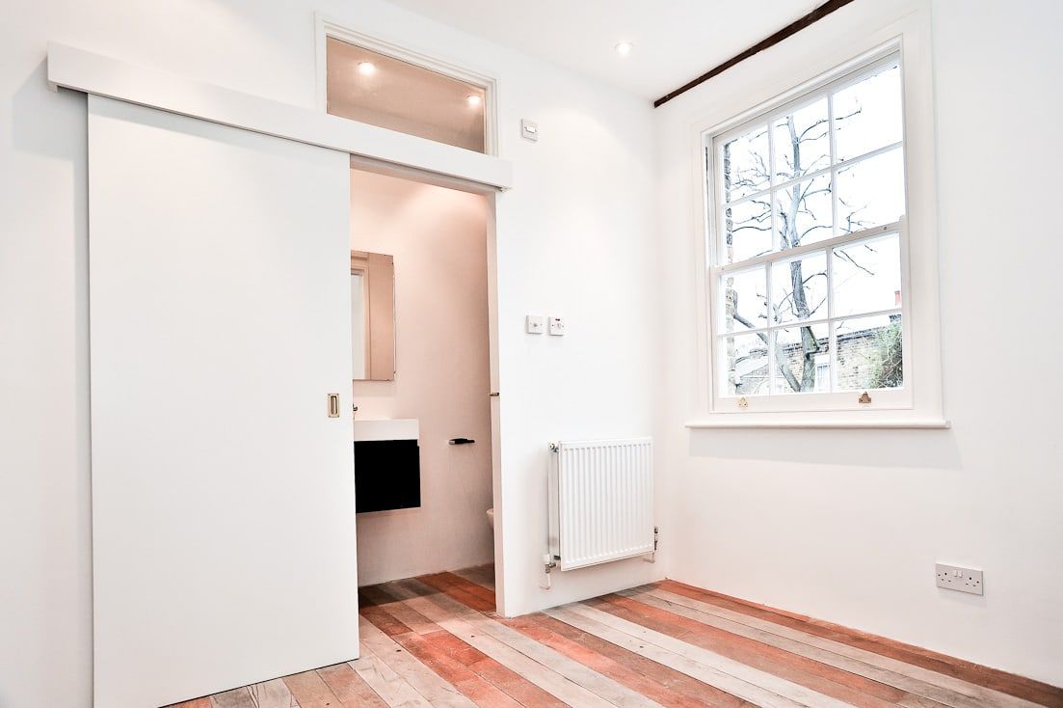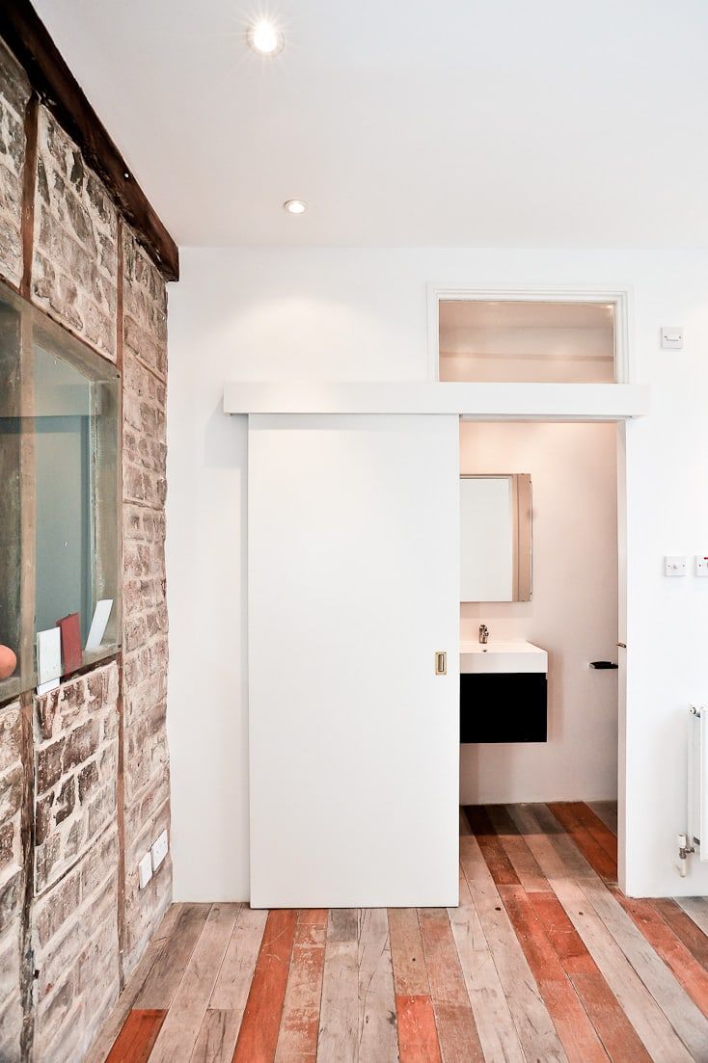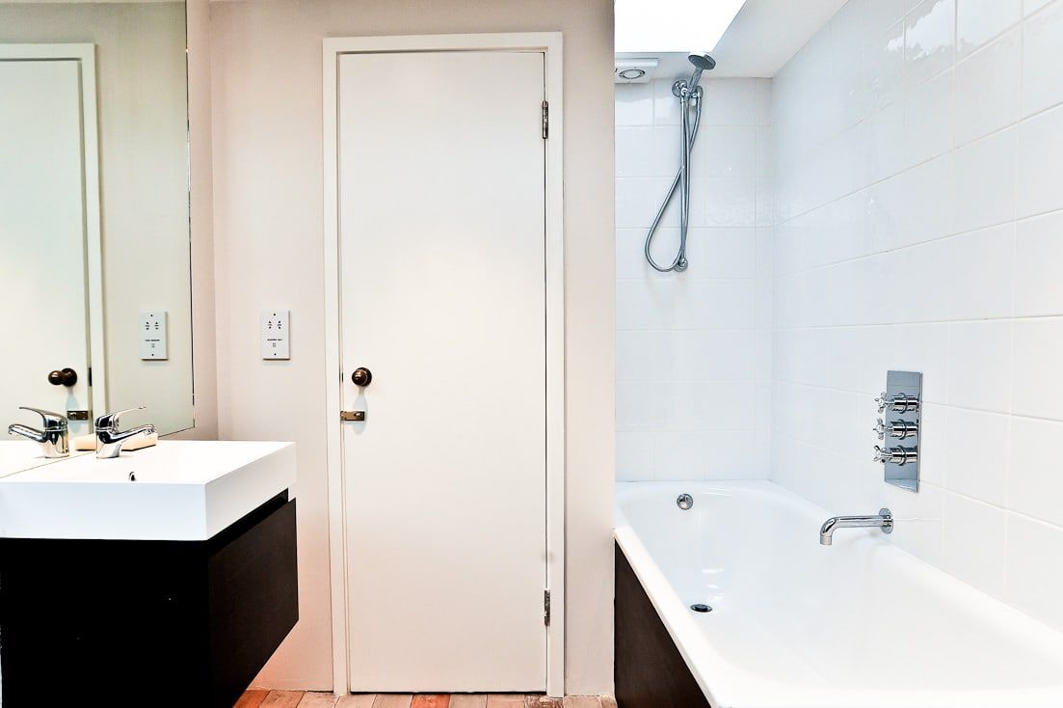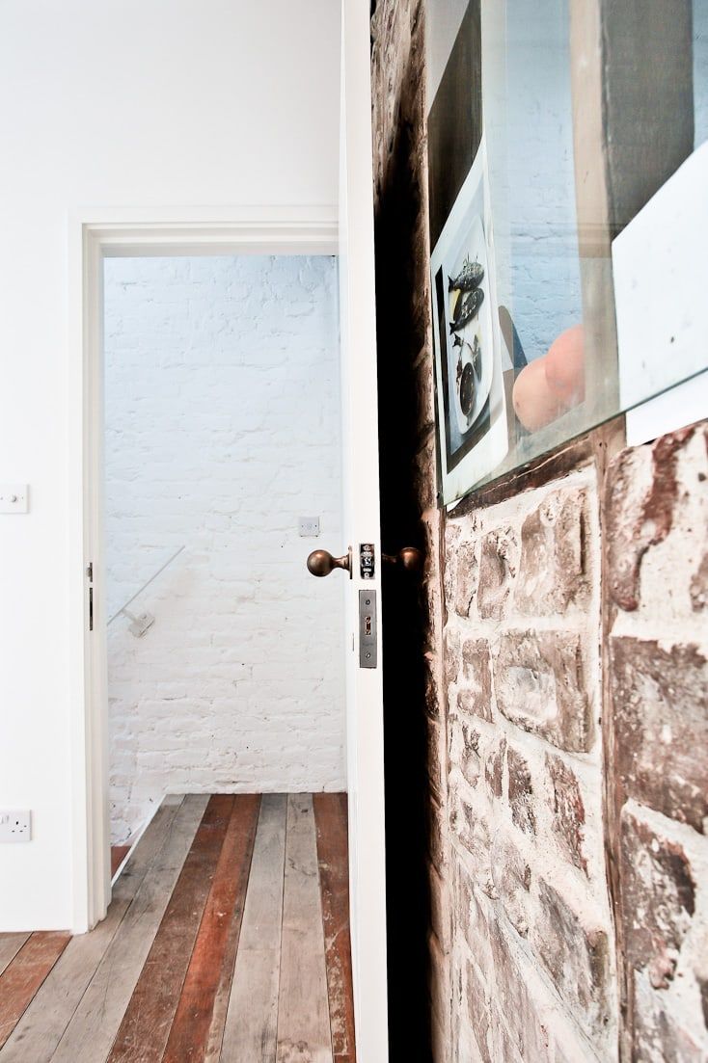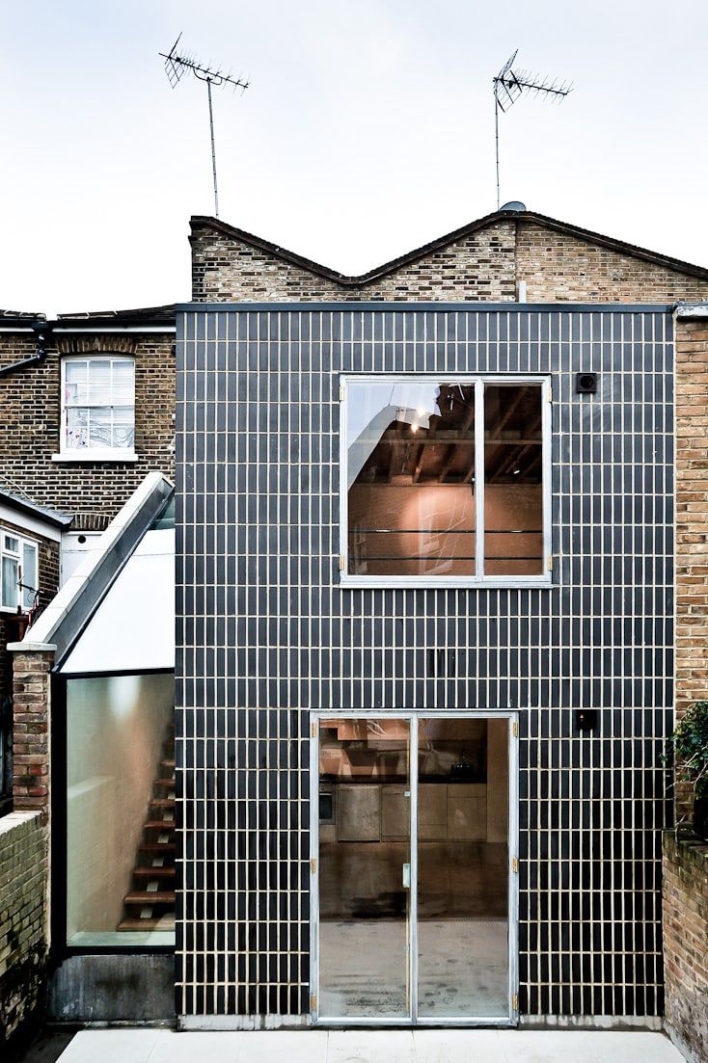
Two-storey rear extension and complete internal high-spec refurbishment of an existing house in Hackney, East London. The building was also subdivided to create a separate commercial shop unit.
Project facts
- Location: Hackney, London
- Property: existing house, subdivided to create a commercial shop unit
- Work: two-storey rear extension, high-spec refurbishment and subdivision
- Delivery: project experience of the LACD team
- Services: house extensions, refurbishment, bespoke joinery
Scope of works
Strip-out and subdivision
- Full internal strip-out of the existing house
- Subdivision of the building to create a separate commercial shop unit
Two-storey rear extension
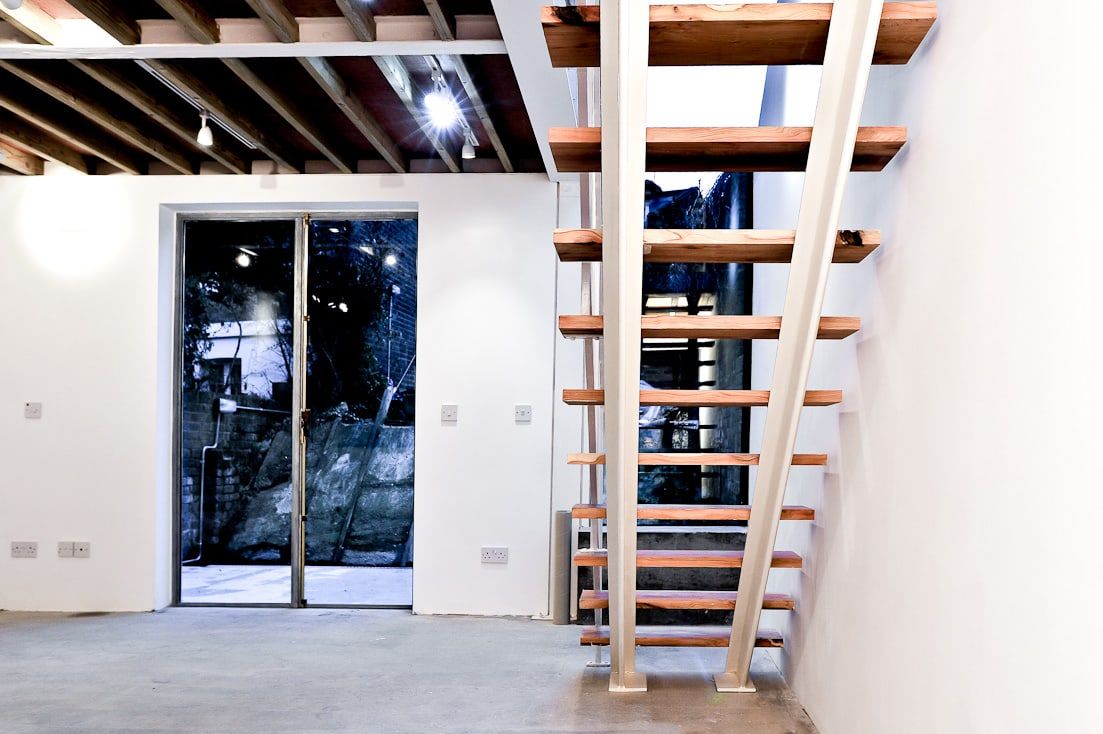
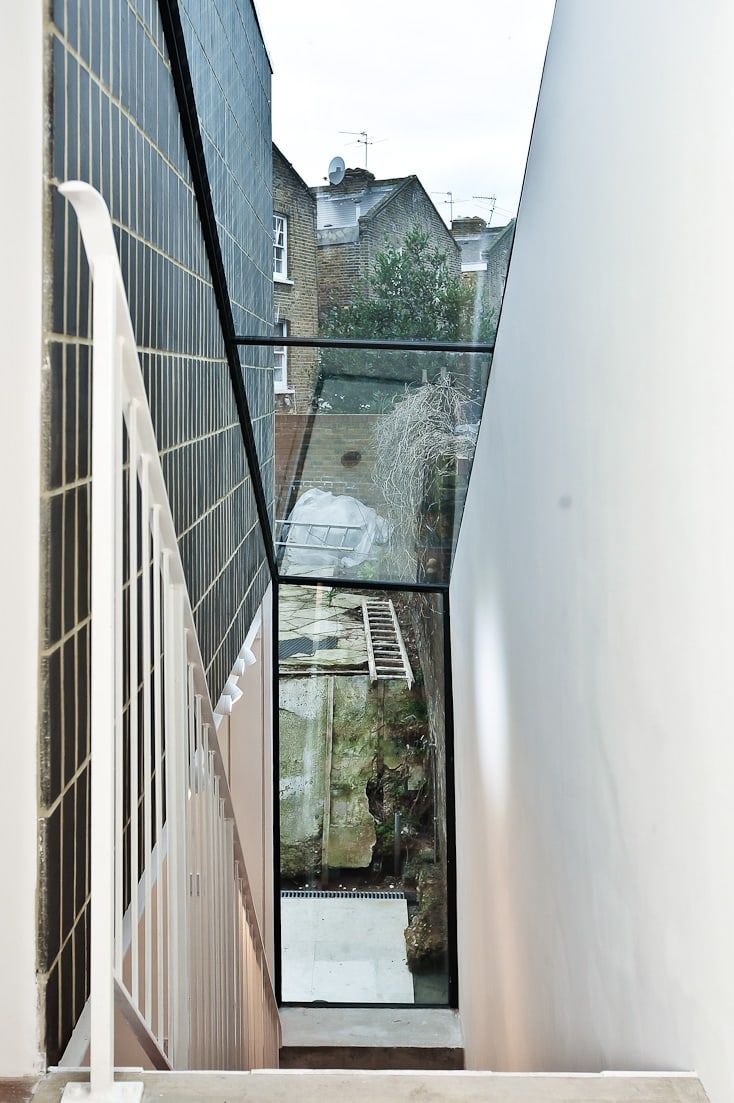
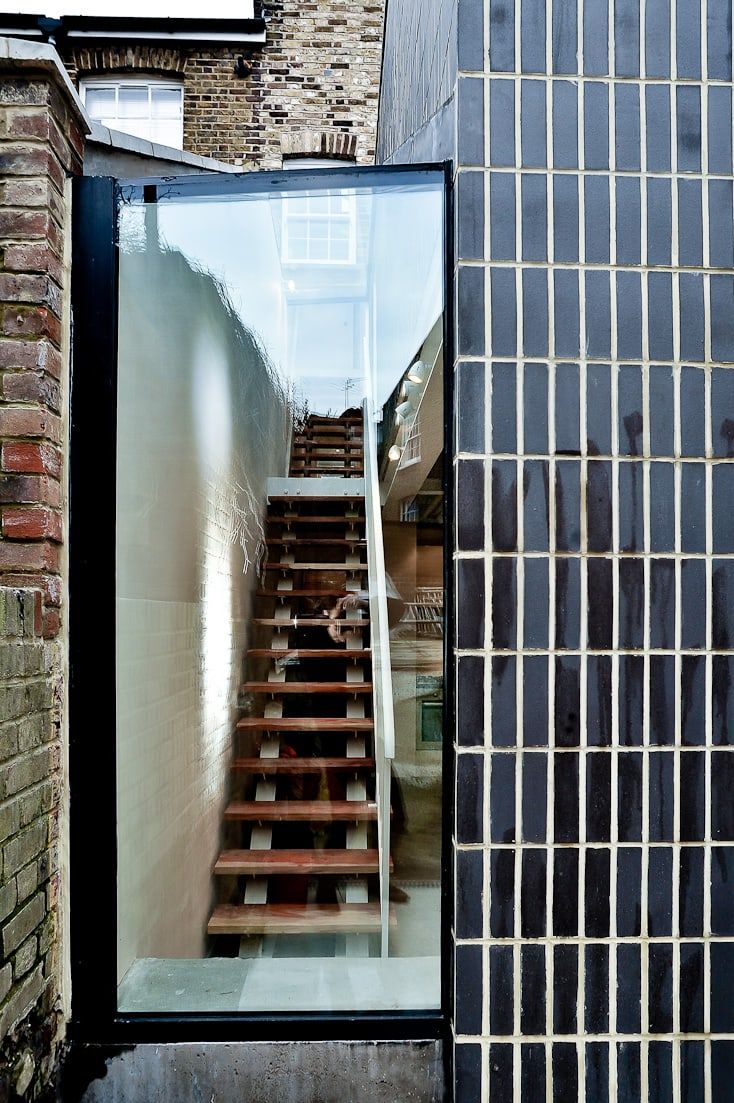
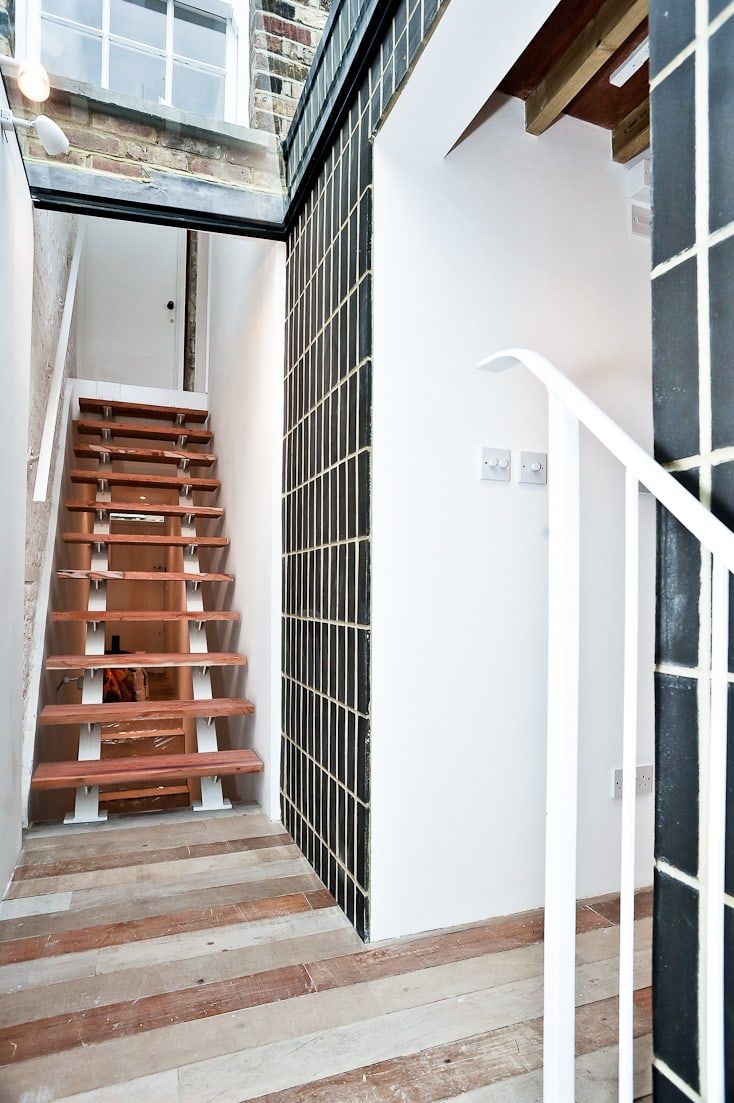
- Two-storey rear extension with glazing
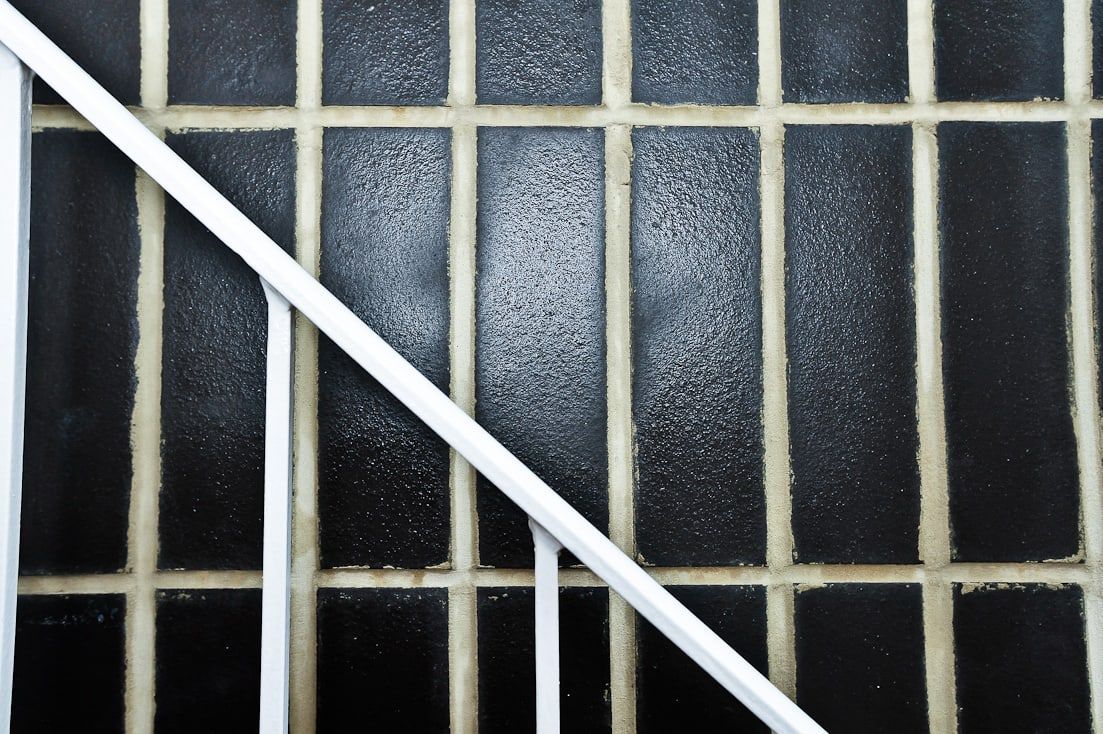
- Tiled facade to the extension
Heating and services
- Underfloor heating
- New electrical, heating and plumbing systems throughout
Floors, kitchen and joinery
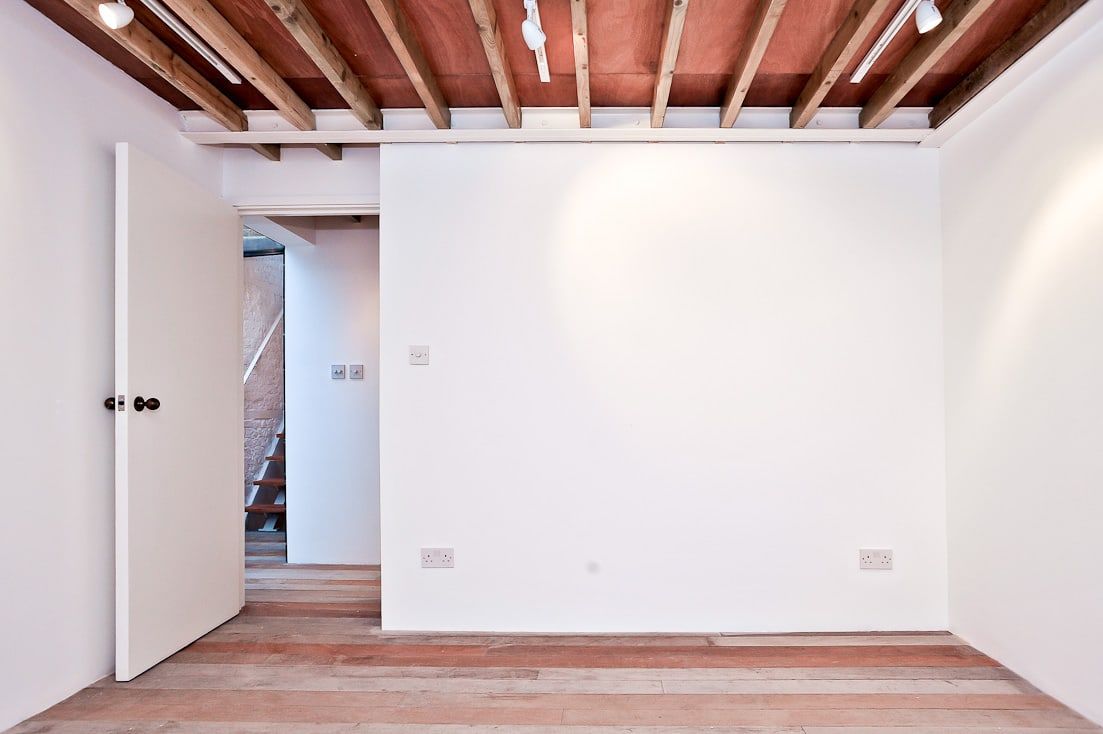
- Reclaimed hardwood flooring
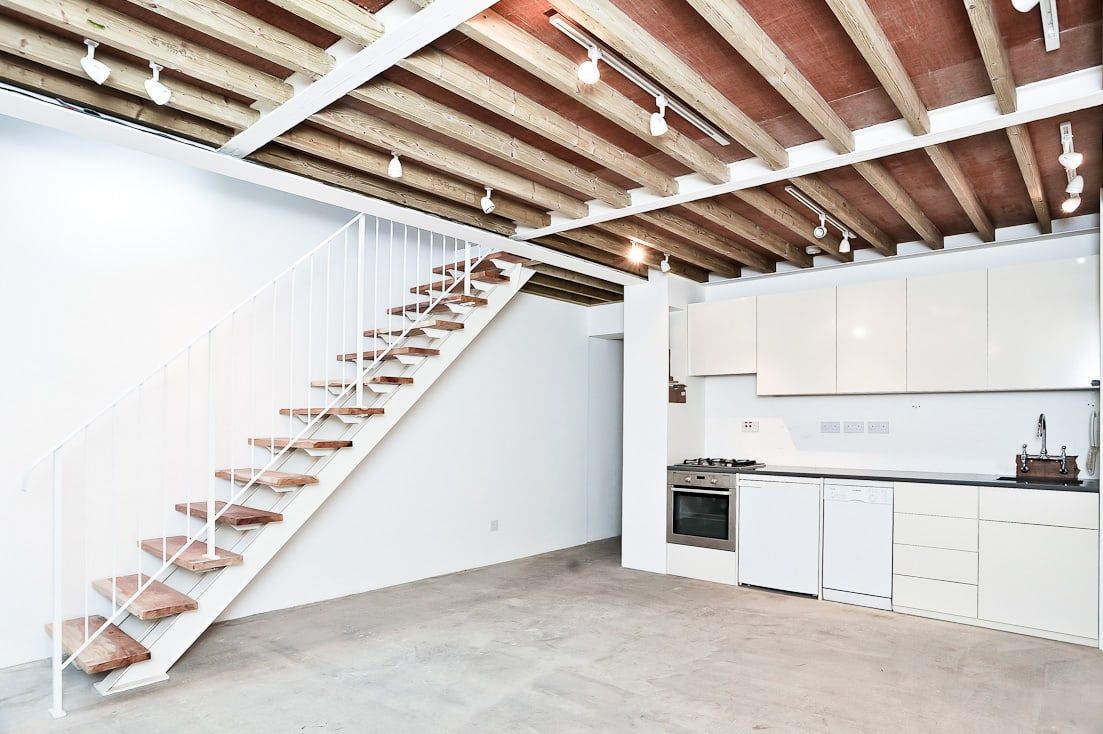
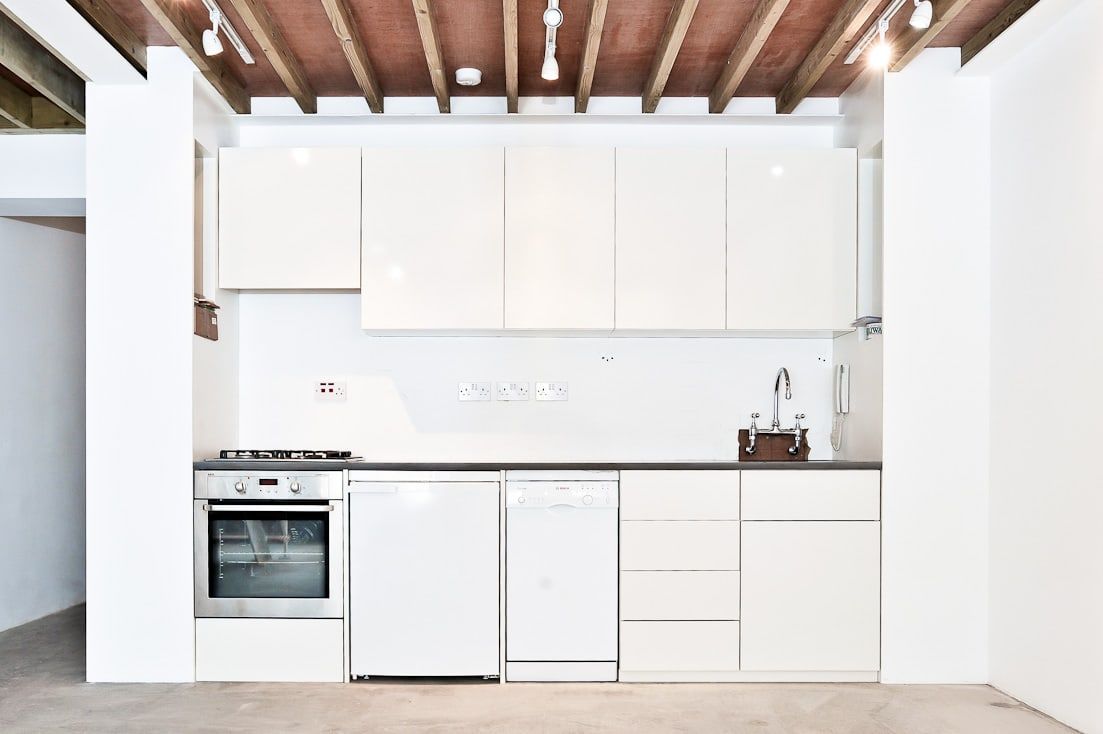
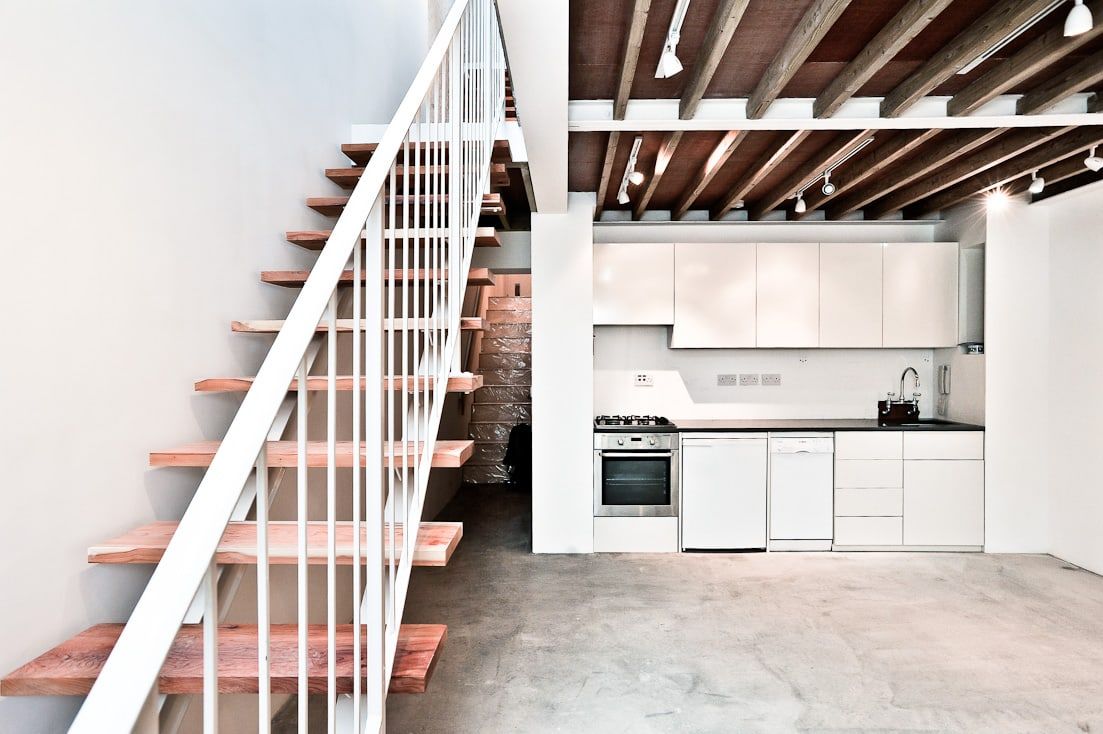
- Bespoke kitchen
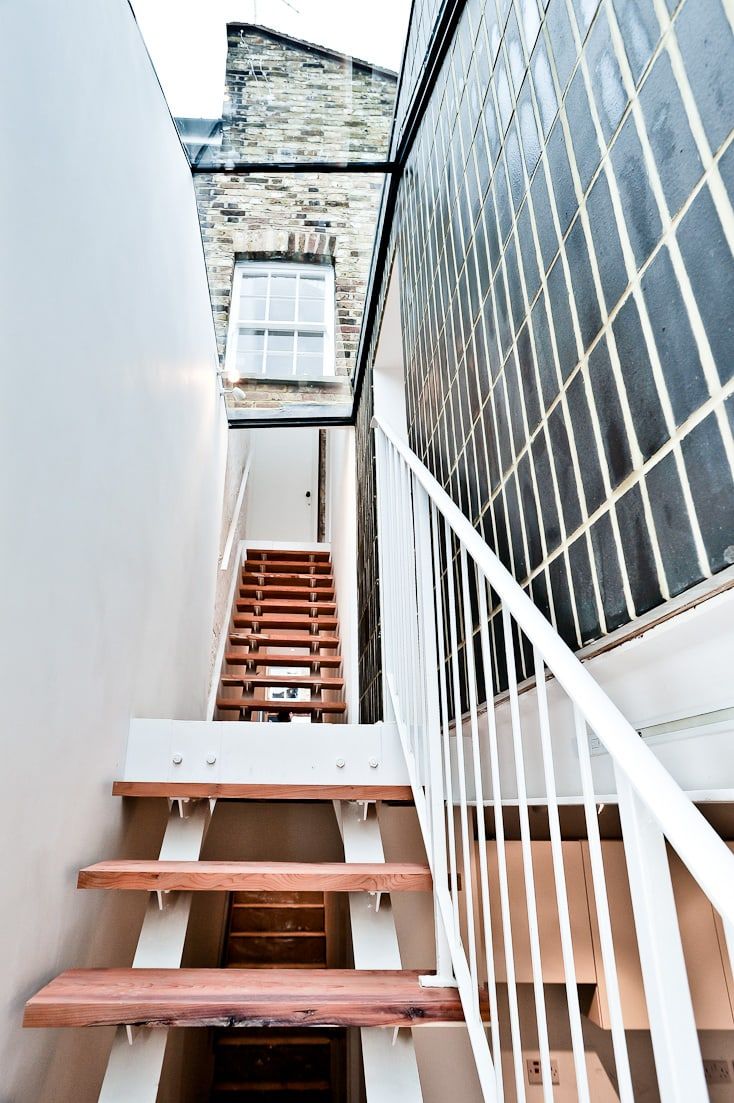
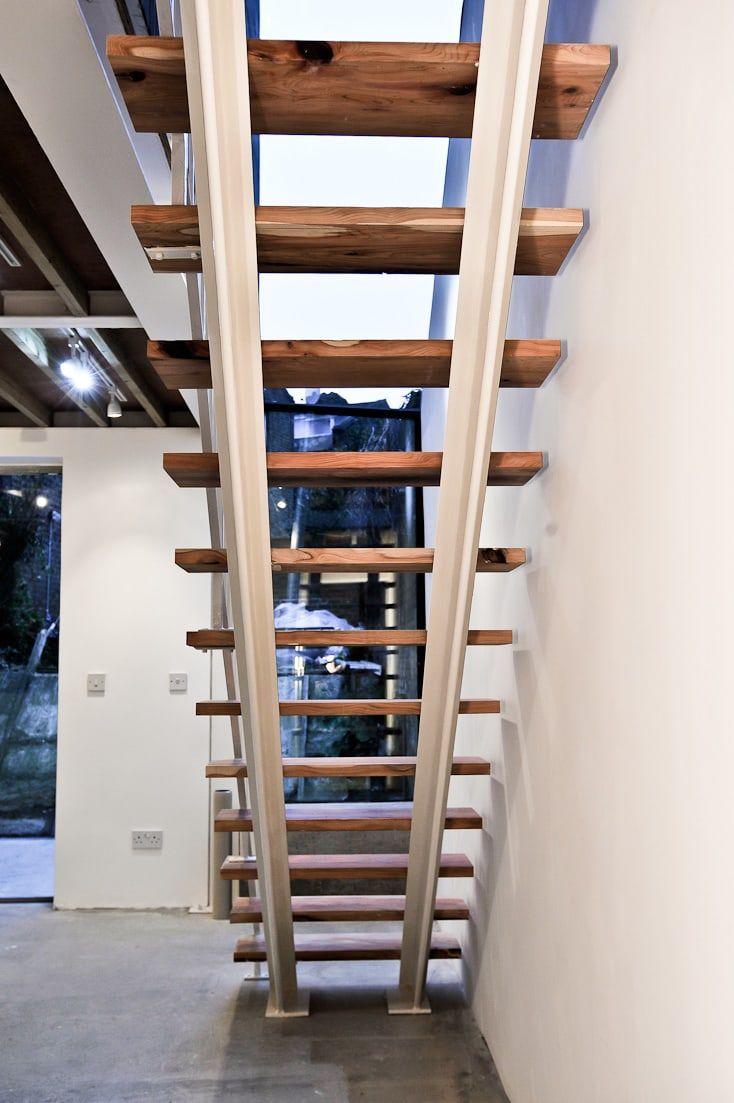
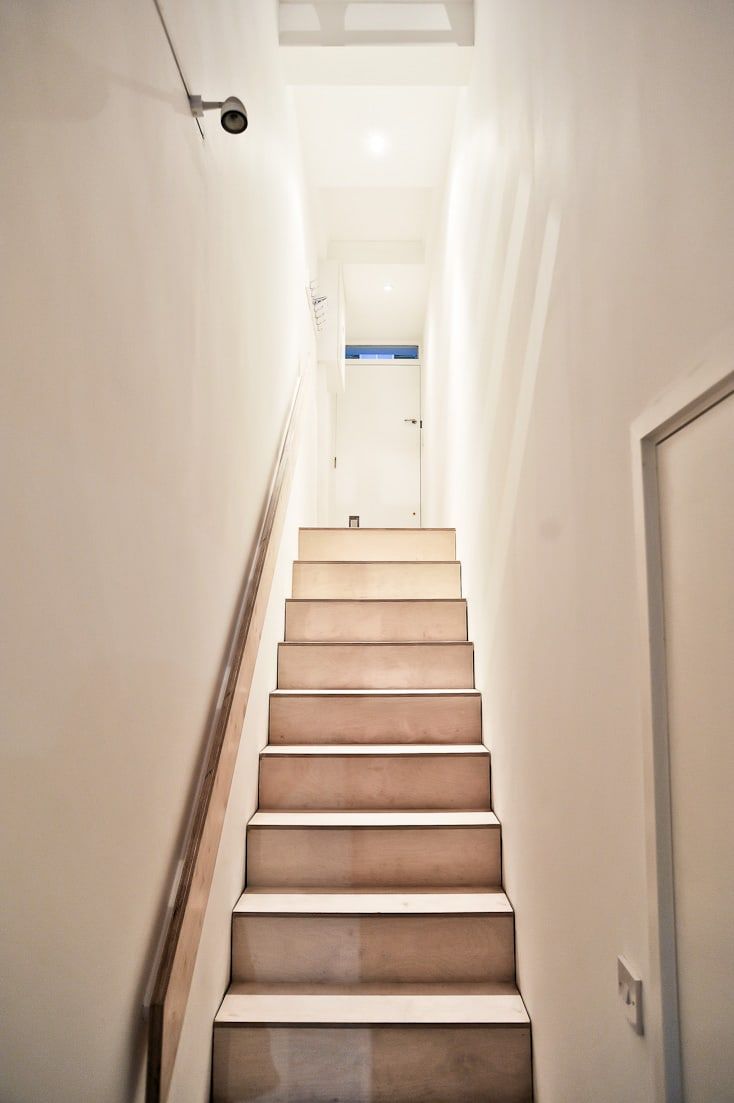
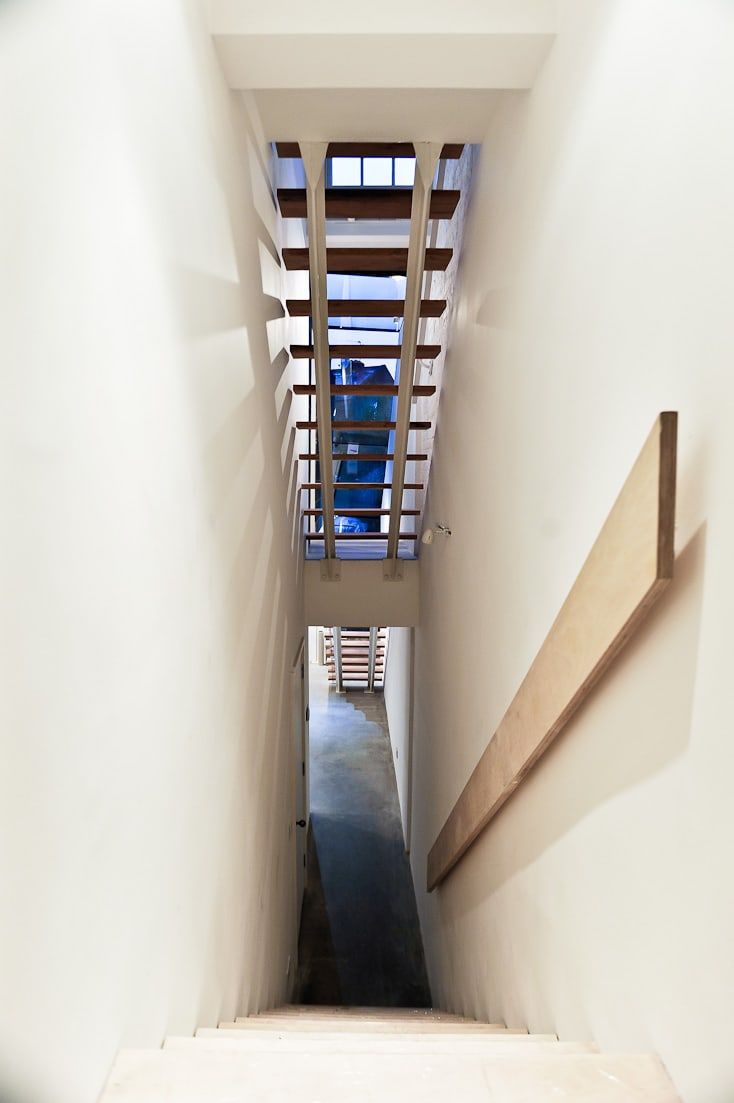
- Bespoke joinery, including the open-tread timber staircases
What mattered on this project
- One building, two uses. Subdividing the house to create a shop unit meant the home and the commercial space had to be separated and serviced independently.
- Light through a narrow plan. Glazing to the extension brings daylight deep into the house and down the staircases.
- Contrasting materials. The glazed tile facade, exposed brickwork and reclaimed timber give the house a distinct character.