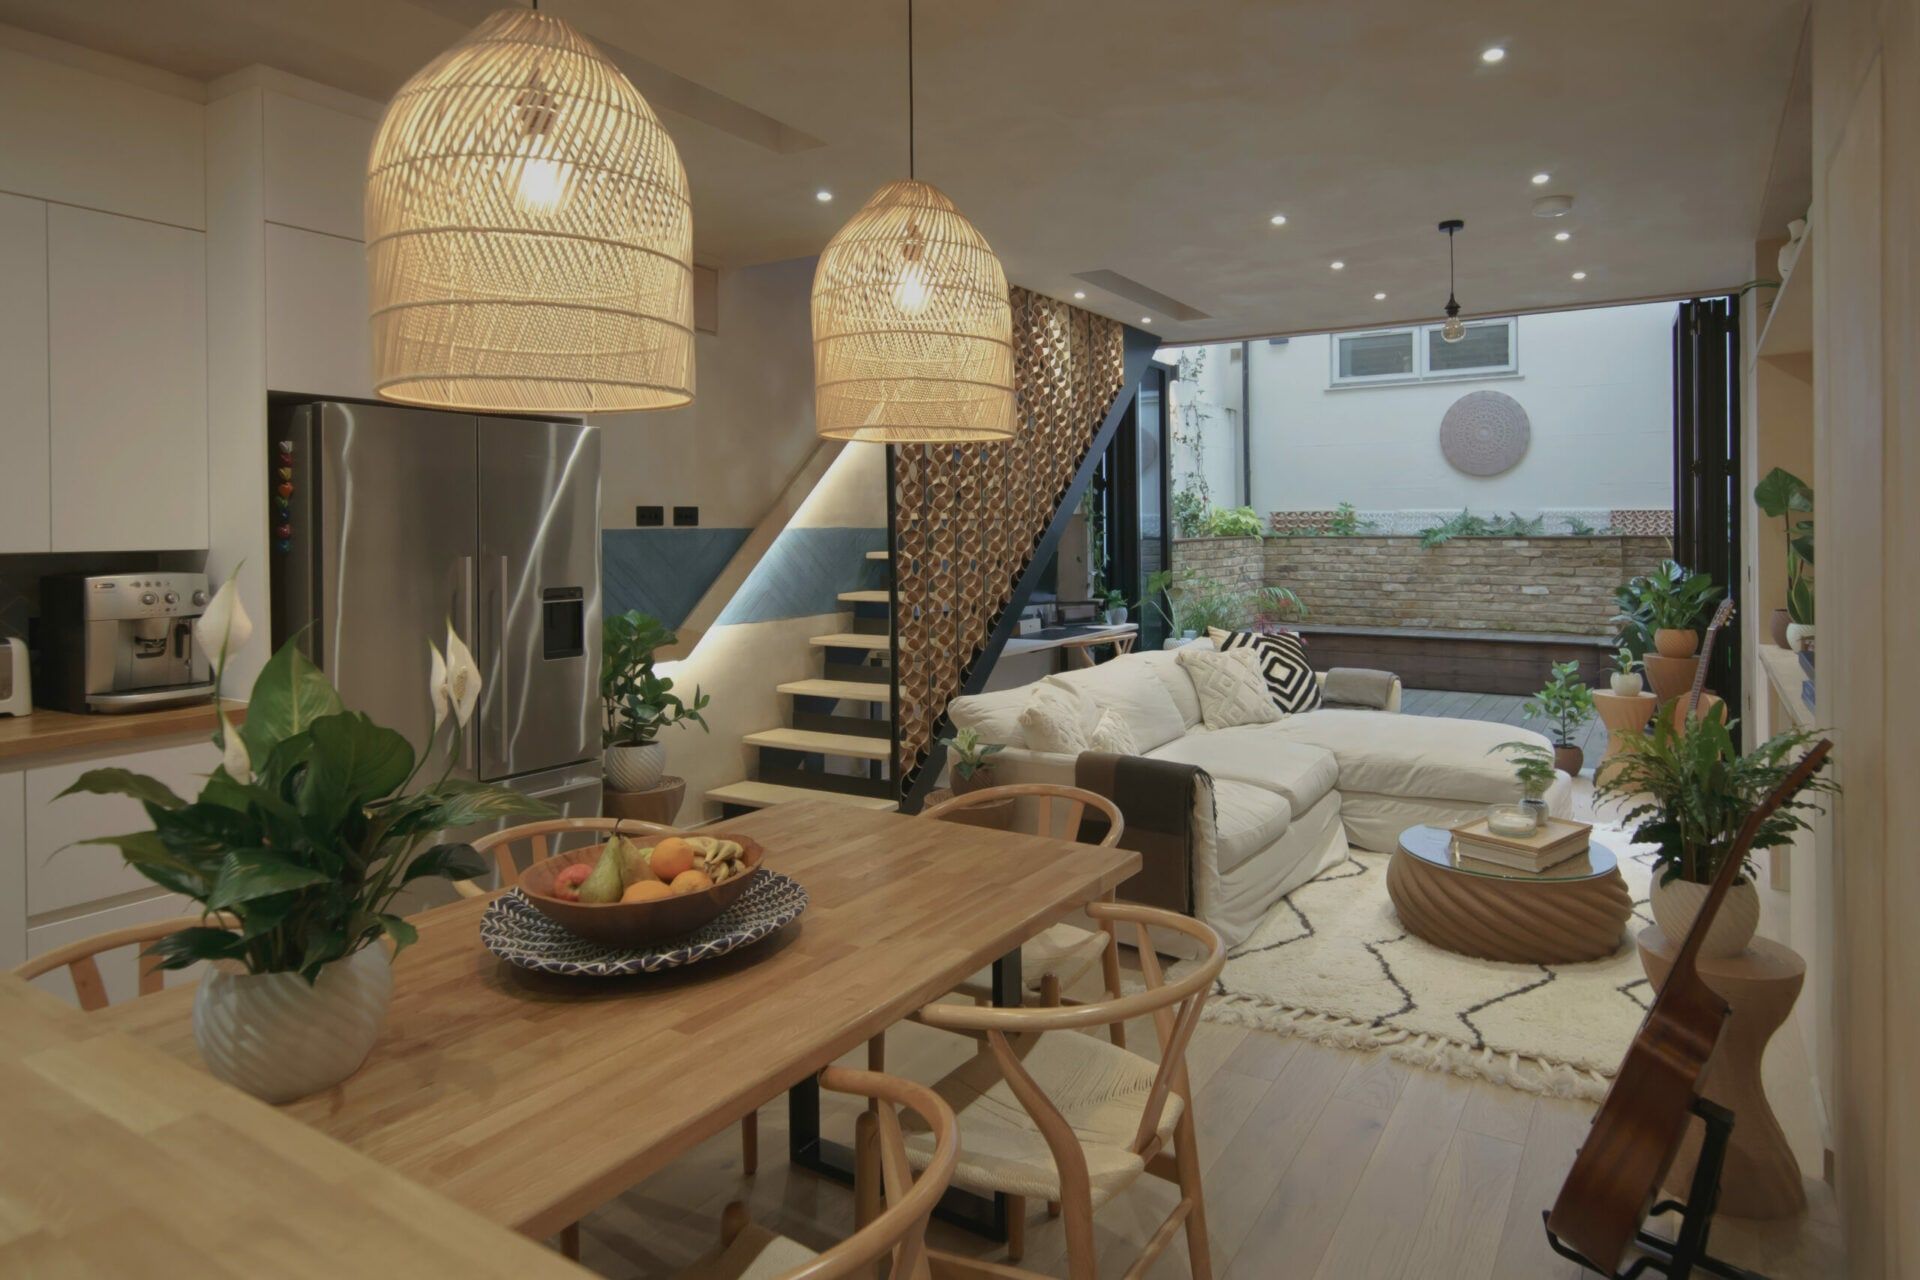
Hackney’s housing is largely Victorian terraces, many converted into maisonettes and flats, from Stoke Newington and Clapton to Dalston and Hackney Central. The most common projects add space within a tight footprint: lowering or creating a basement, side-return and rear extensions, and loft conversions.
Building in Hackney
- Conservation areas are numerous, including Stoke Newington, Clapton Square, De Beauvoir and Mapledene, with controls on roof and rear extensions.
- Basements are expected to come with a robust construction method statement, careful spoil management and energy-efficient design. Neighbouring foundations and party walls need planning from day one.
- Maisonettes split across two floors raise questions about who owns which part of the building, and which consents are needed, before any extension or basement can be designed.
- Light is the main challenge in lower-ground spaces. Pavement lights, floor lights and light wells change how a basement feels.
Work we carry out in Hackney
- Basement conversions and lower-ground extensions
- Rear and side-return extensions
- Loft conversions
- Refurbishments with MEP upgrades: MVHR, radiant heating and full rewiring
LACD projects nearby
- Evering Roada basement conversion and full refurbishment of a two-storey maisonette in N16, with MVHR and clay radiant heating
- Shepherdess Walka garden extension to a Grade II-listed townhouse in the Regent’s Canal Conservation Area, N1, built on screw piles with a Douglas fir frame and a green roof