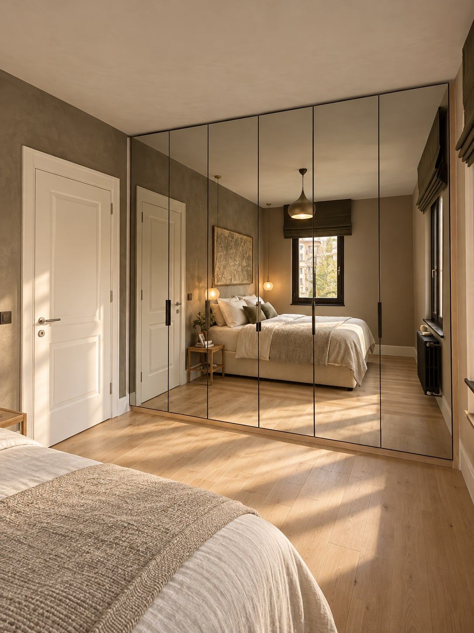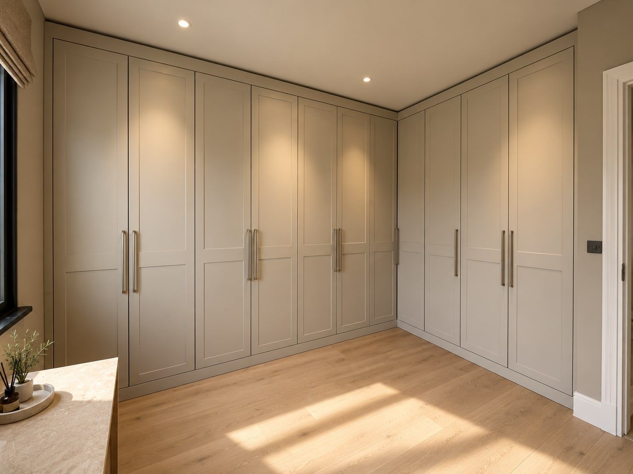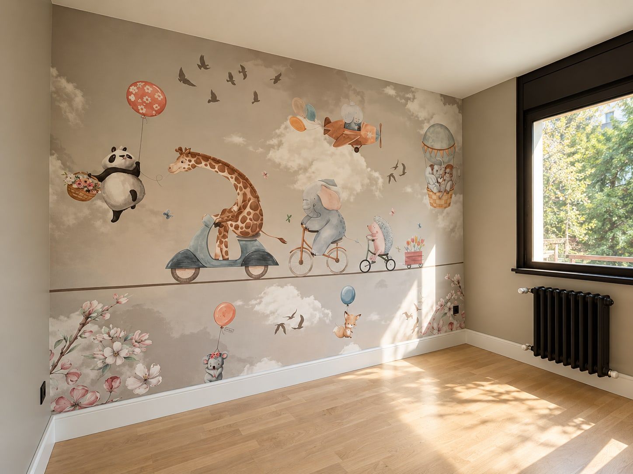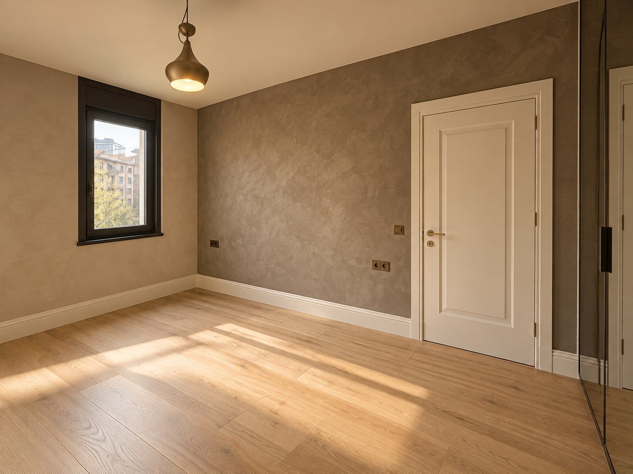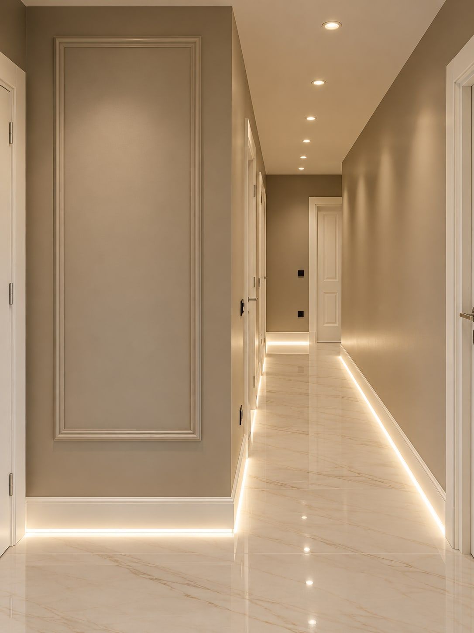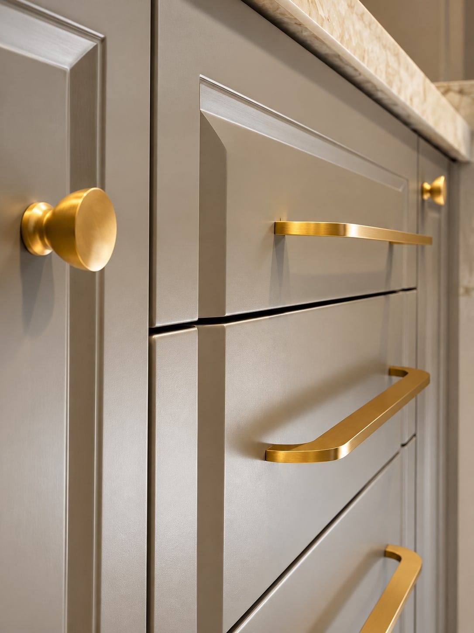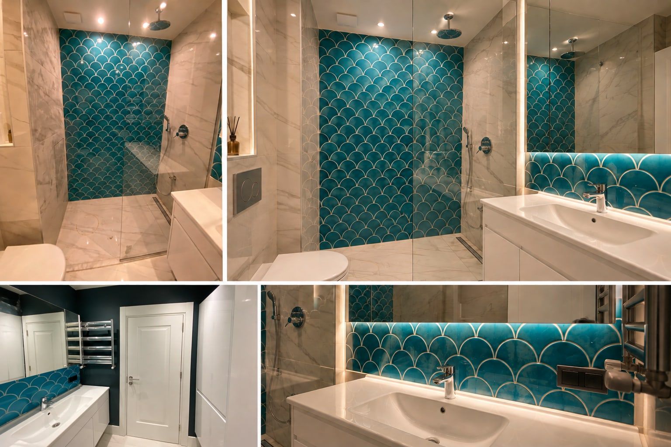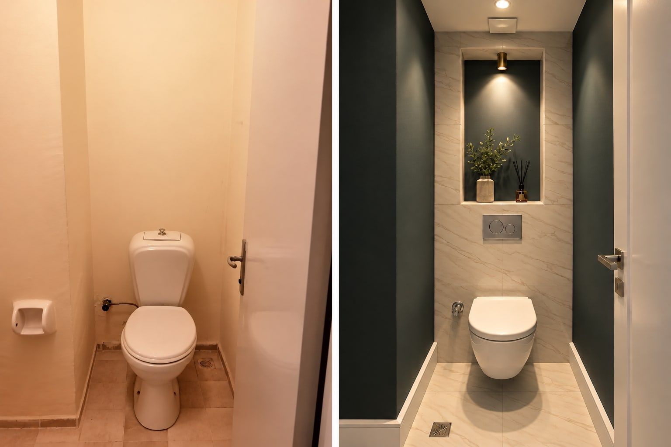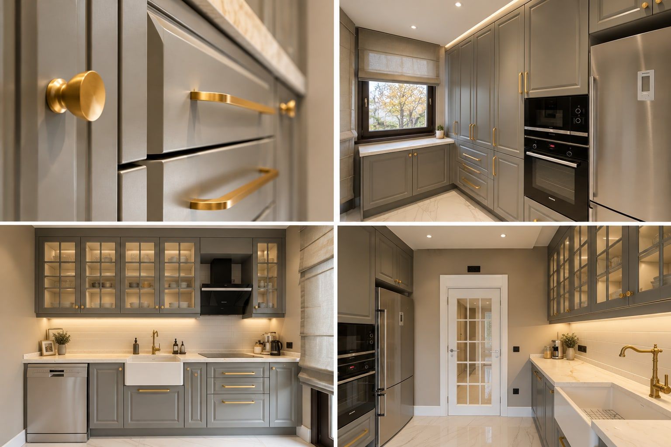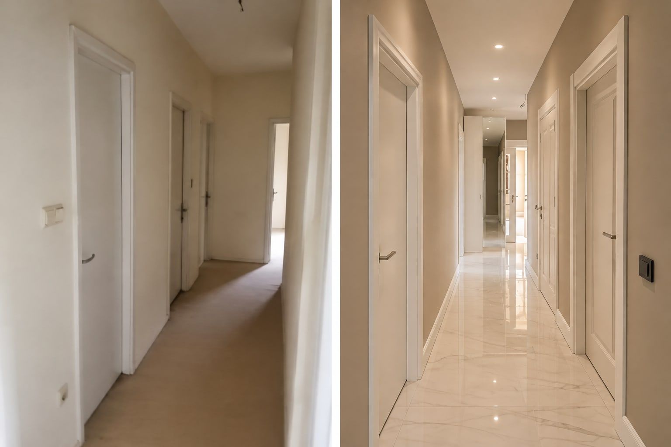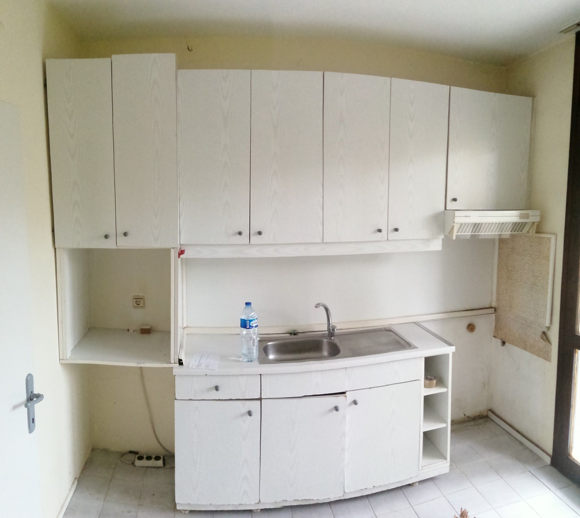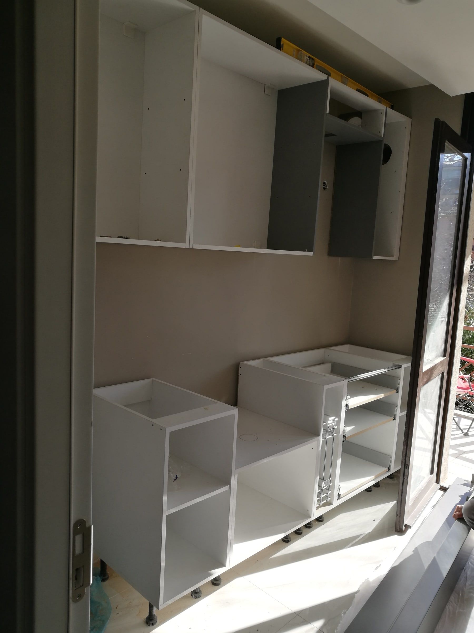
Complete refurbishment of a three-bedroom apartment, including a new family bathroom and separate WC. The property was fully renovated throughout, combining bespoke joinery, specialist finishes and custom-made architectural details with extensive upgrades to the electrical, plumbing, lighting and data infrastructure.
Project facts
- Property: three-bedroom apartment
- Work: full residential refurbishment
- Scope: design and build, full apartment renovation, bespoke joinery, bathroom refurbishment, electrical and plumbing works, architectural lighting, data infrastructure, specialist finishes
- Services: refurbishment, bespoke joinery, design and build
Scope of works
Strip-out, ceilings and floors
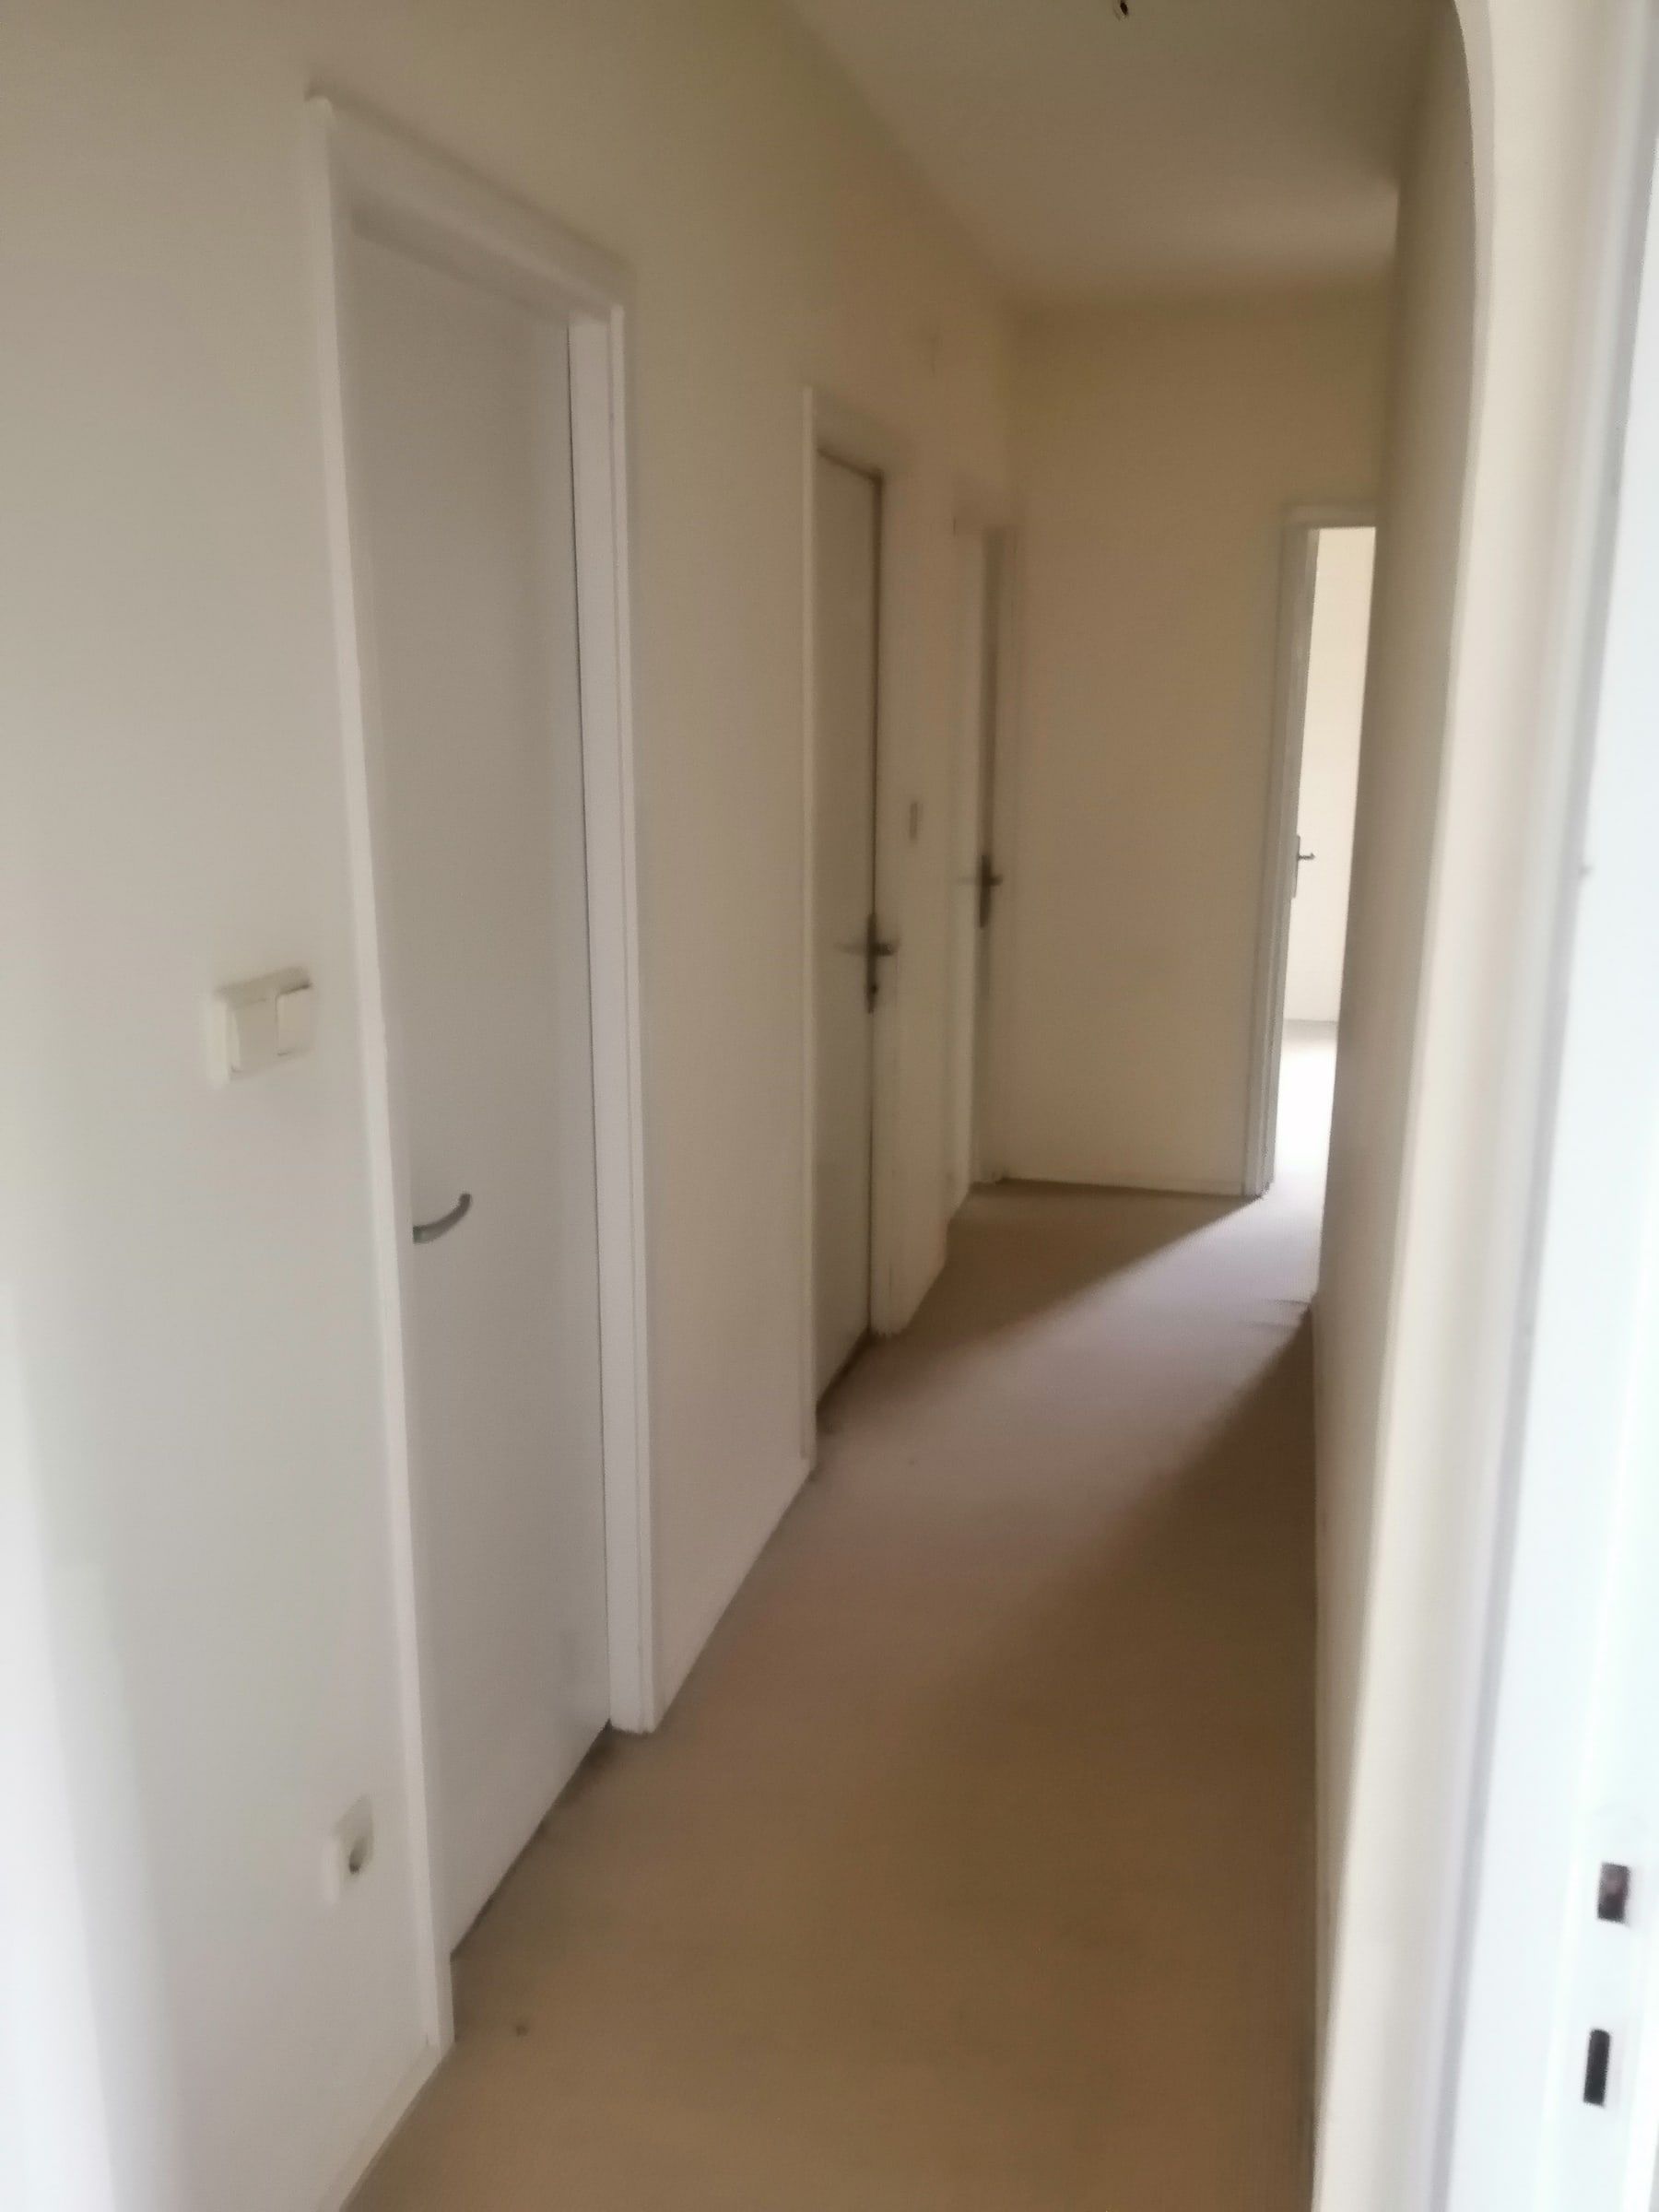
- Complete strip-out and full refurbishment of the existing three-bedroom apartment
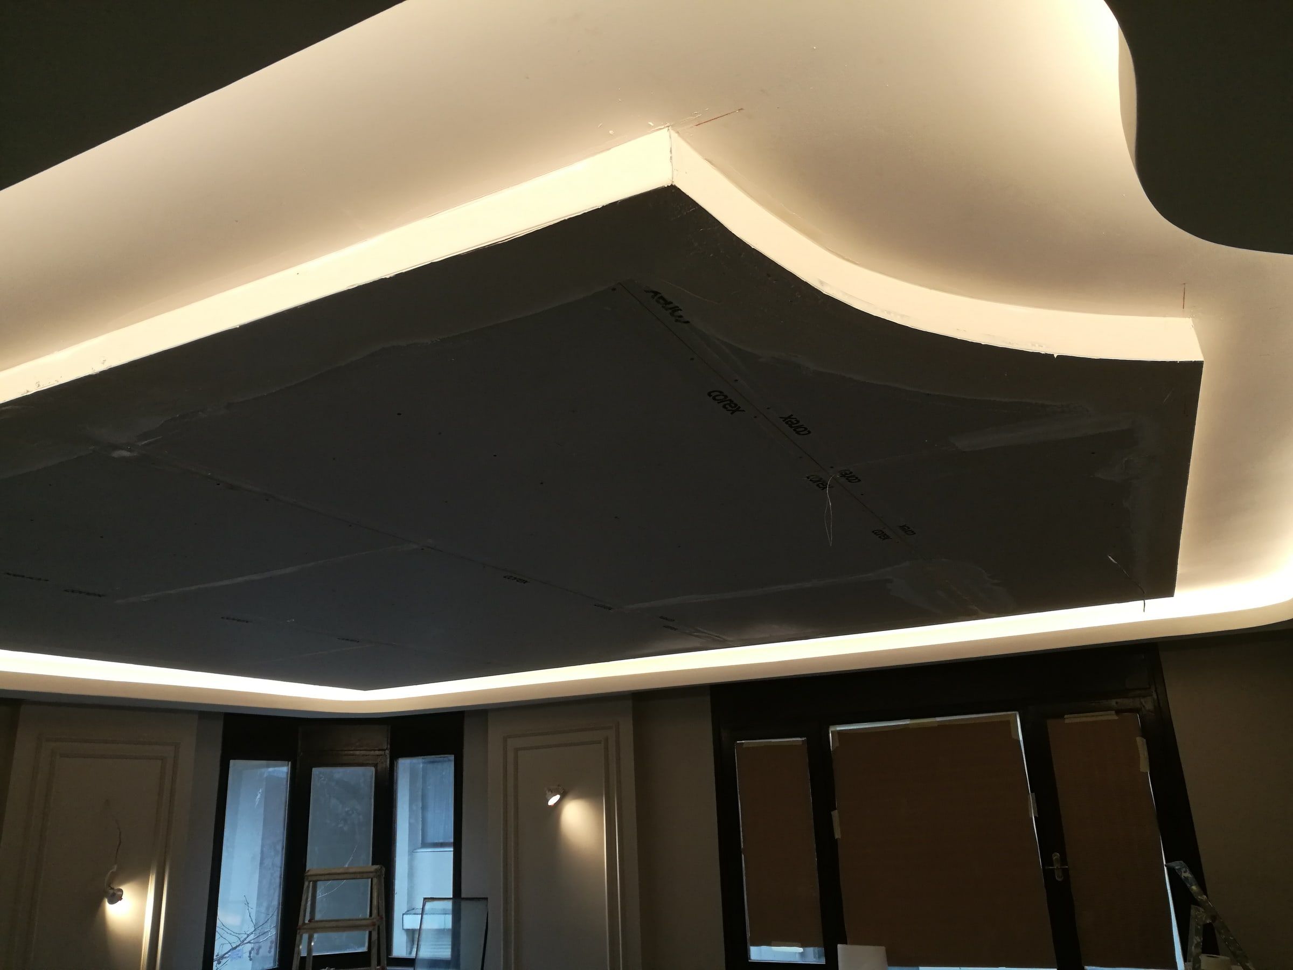
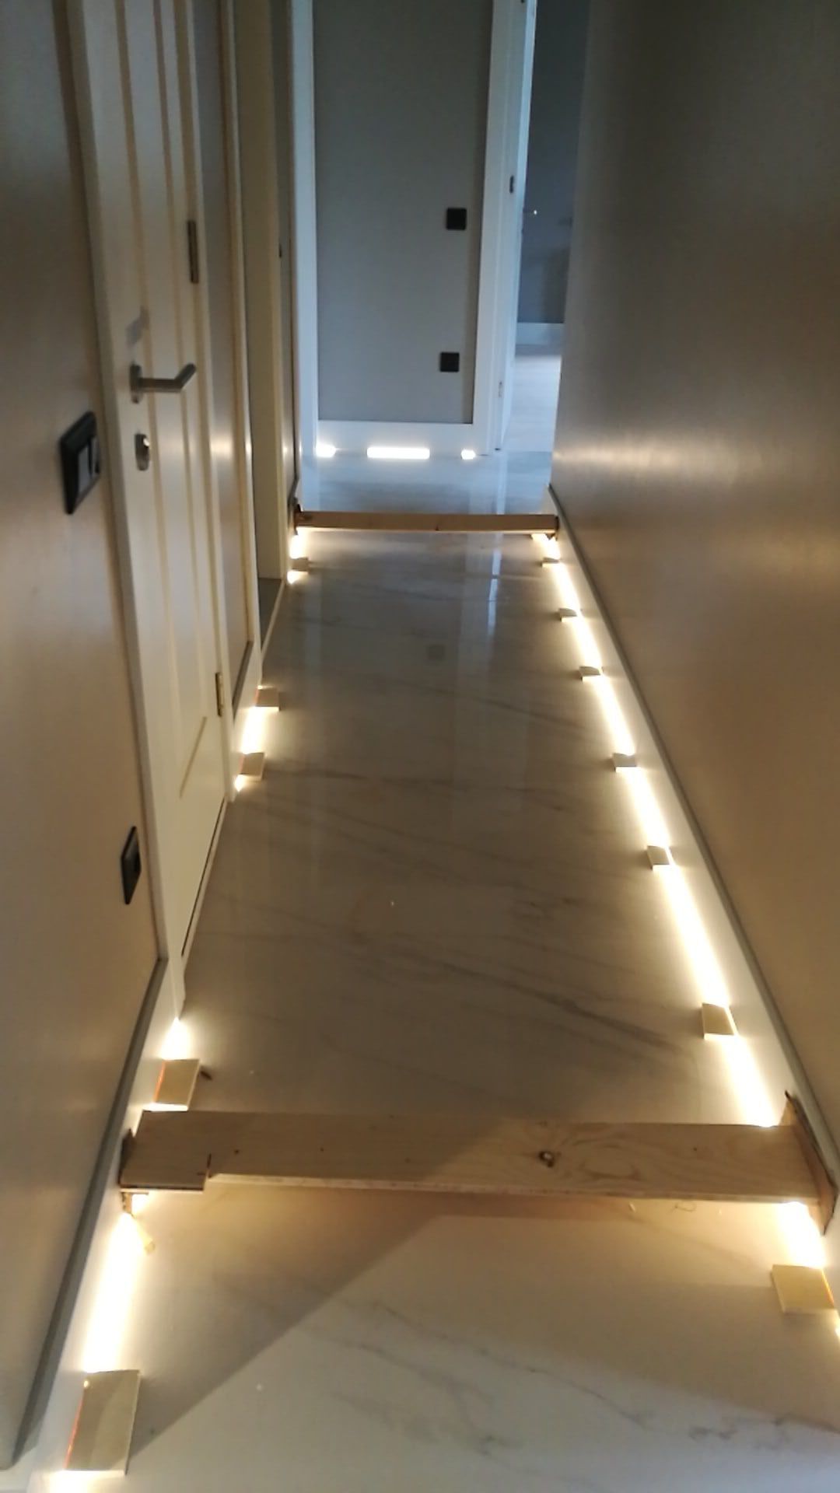
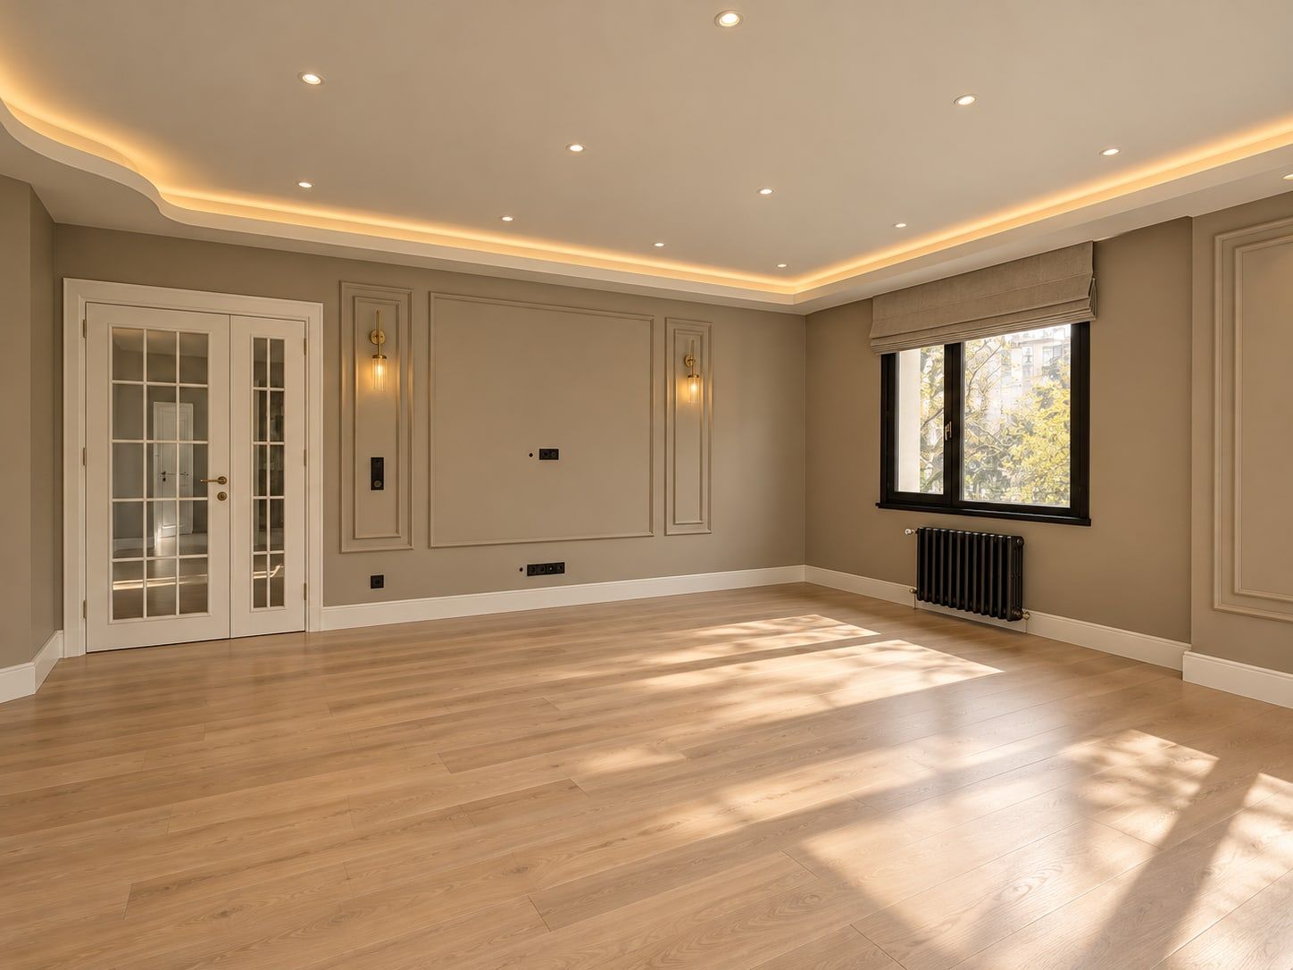
- New suspended ceilings and ceiling details to accommodate the revised lighting and services
- New engineered timber flooring throughout the bedrooms, hallway and principal living areas
- Large-format porcelain floor and wall tiles to selected areas
Bespoke joinery and doors
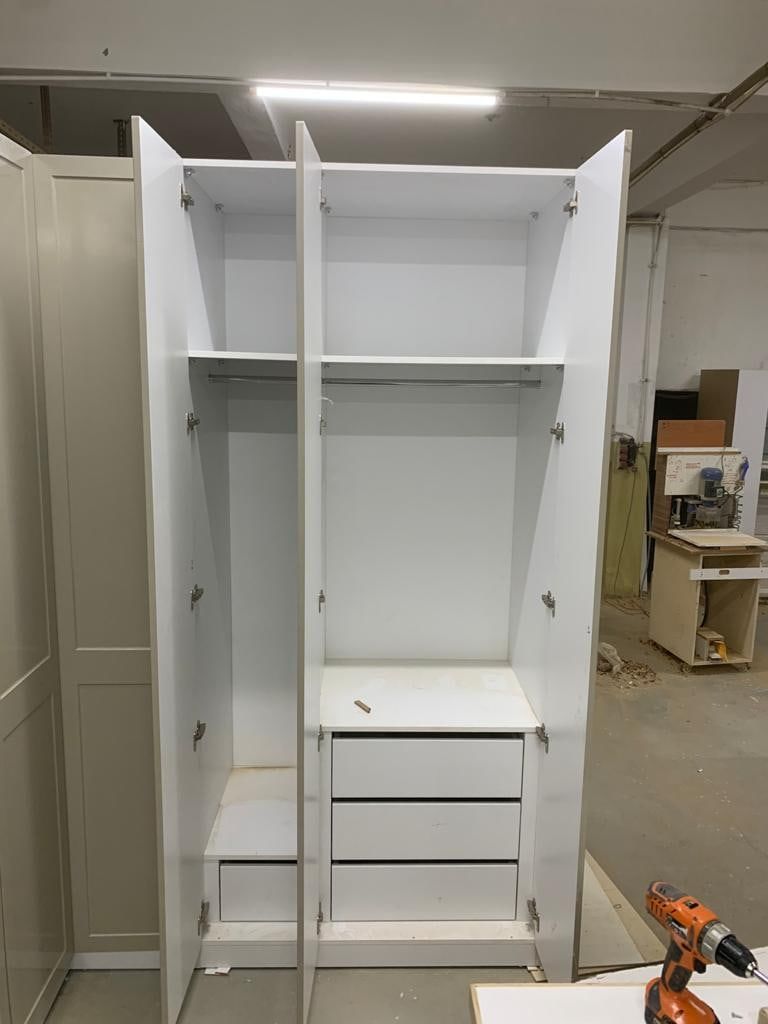
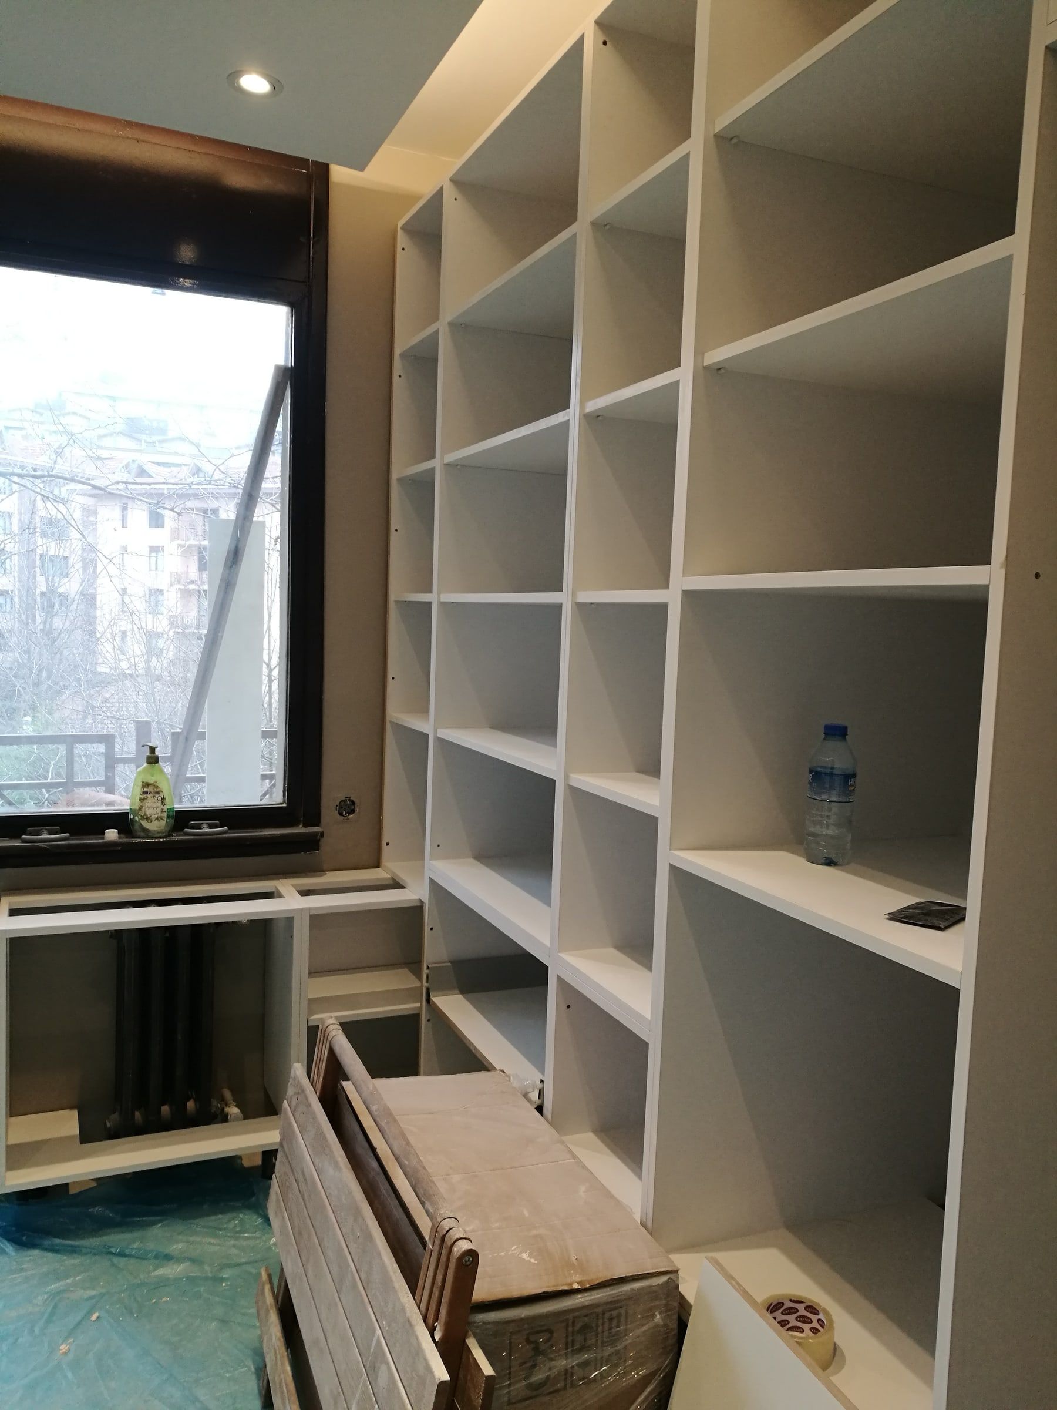
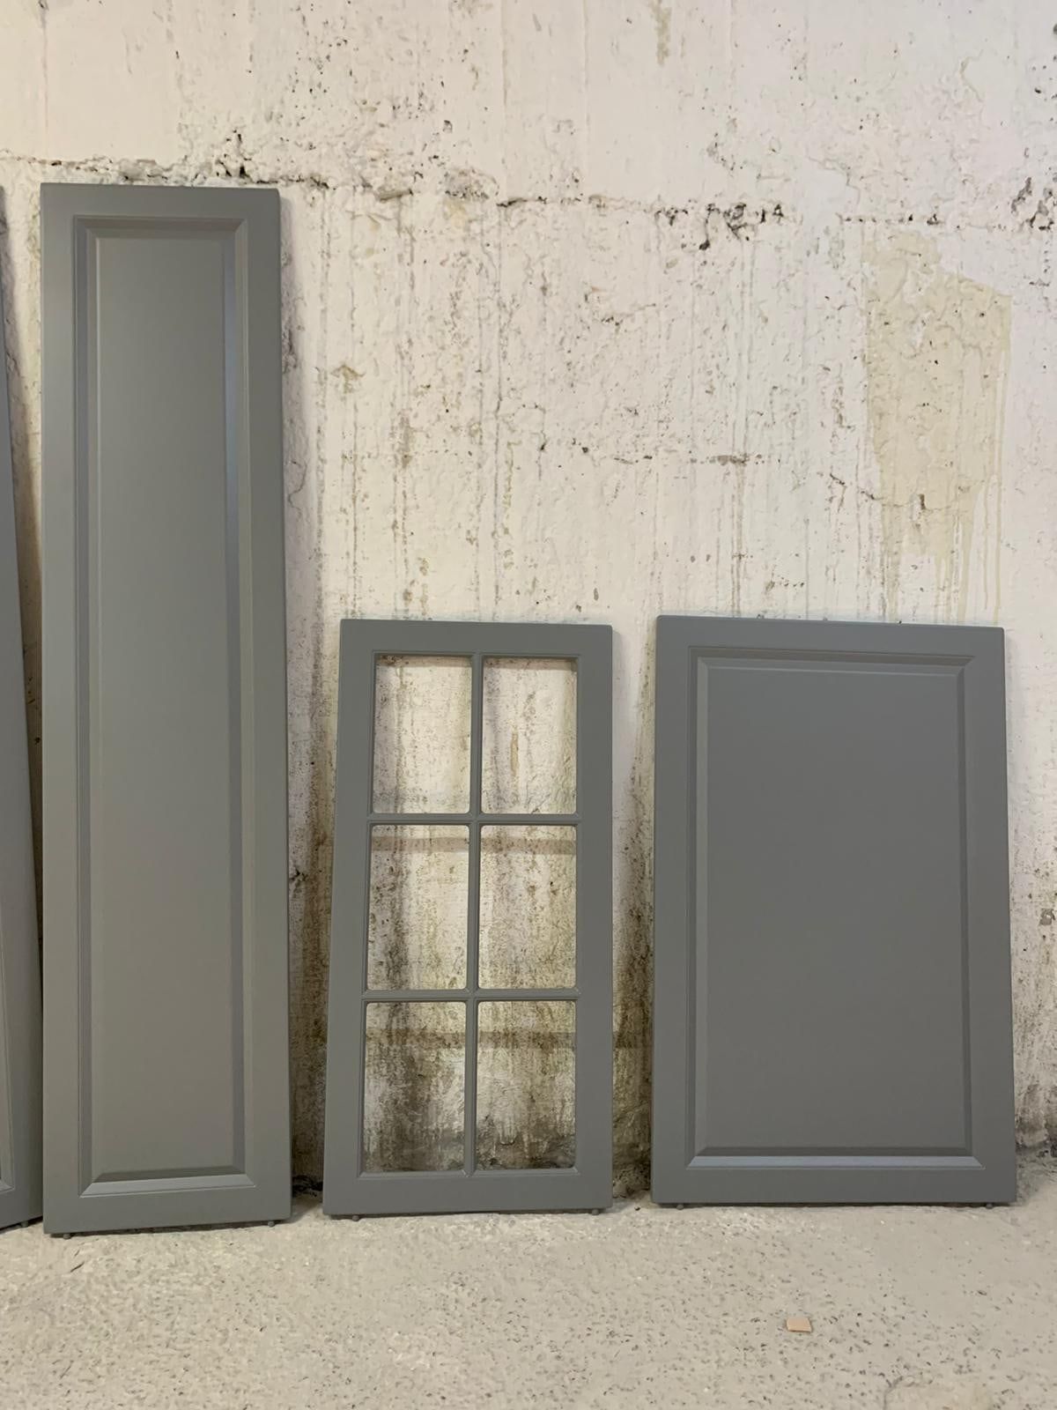
- Bespoke fitted wardrobes and built-in storage to all bedrooms
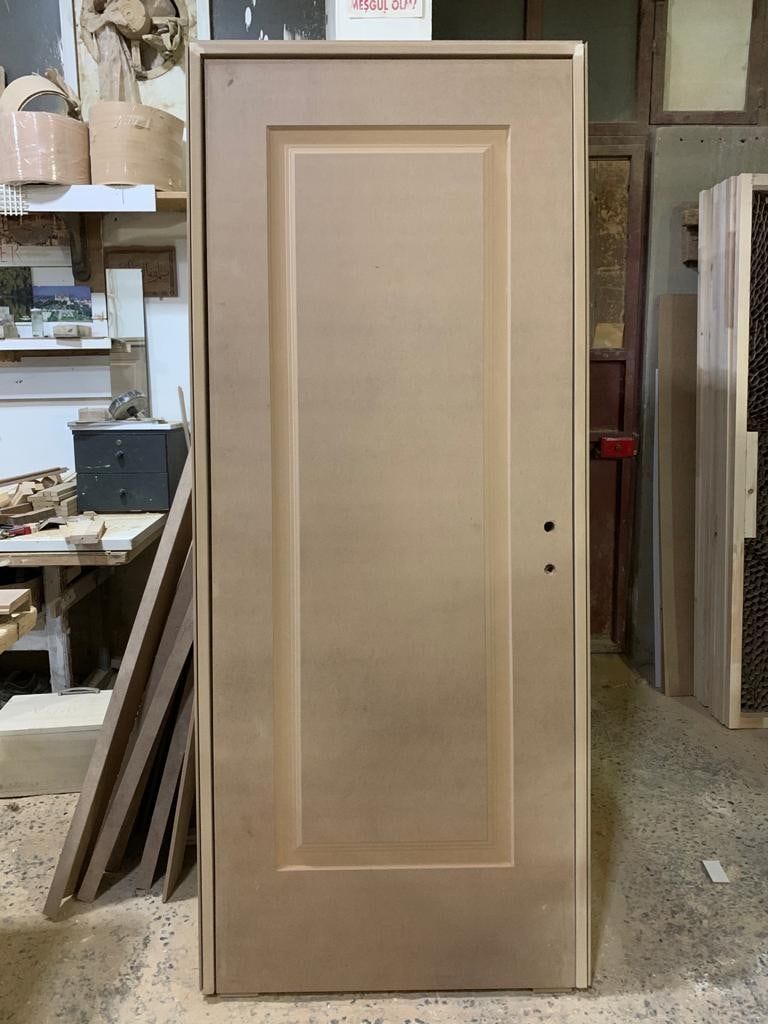
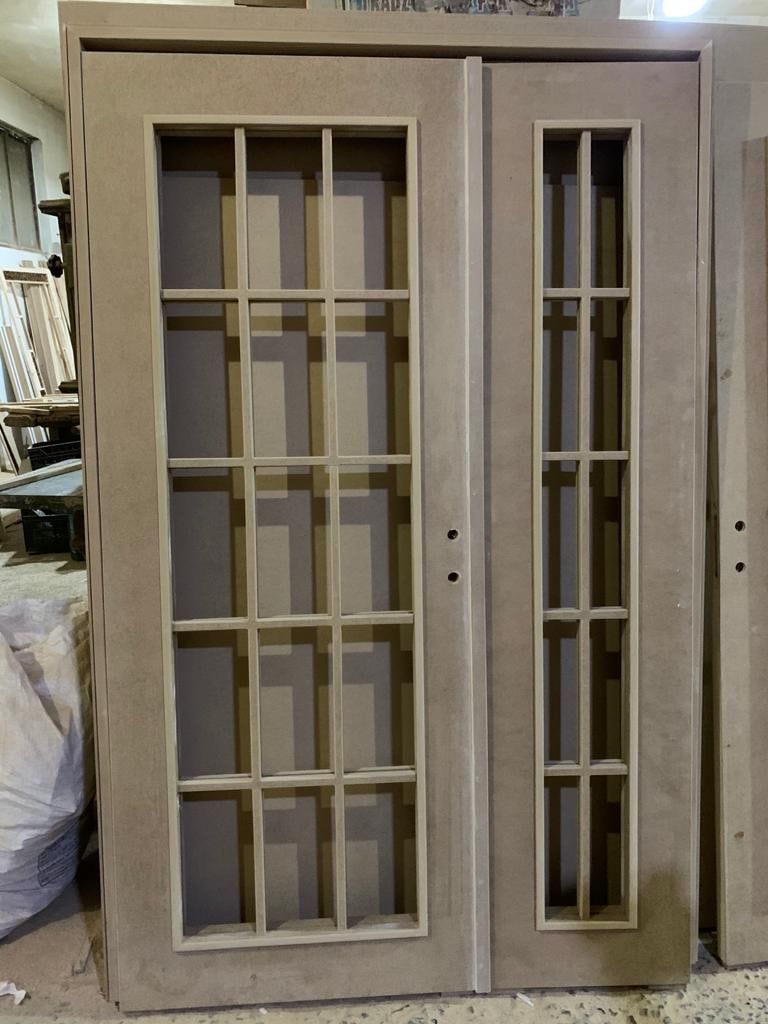
- Bespoke lacquered internal doors, frames and architectural joinery
- Custom-made high-security steel entrance door
- Bespoke children’s bedroom design with fitted furniture and integrated storage
- Custom-designed and manufactured study desk and home-working area
Electrical, data and lighting
- Complete electrical upgrade, including new wiring where required, consumer equipment, sockets and switches
- Replacement of all electrical sockets, switches and accessories
- New data and communications infrastructure throughout the property
- New architectural lighting scheme throughout
- Bespoke brass pendant lighting, designed and manufactured specifically for the apartment
- Bespoke brass wall lights and decorative lighting details
Bathroom and WC
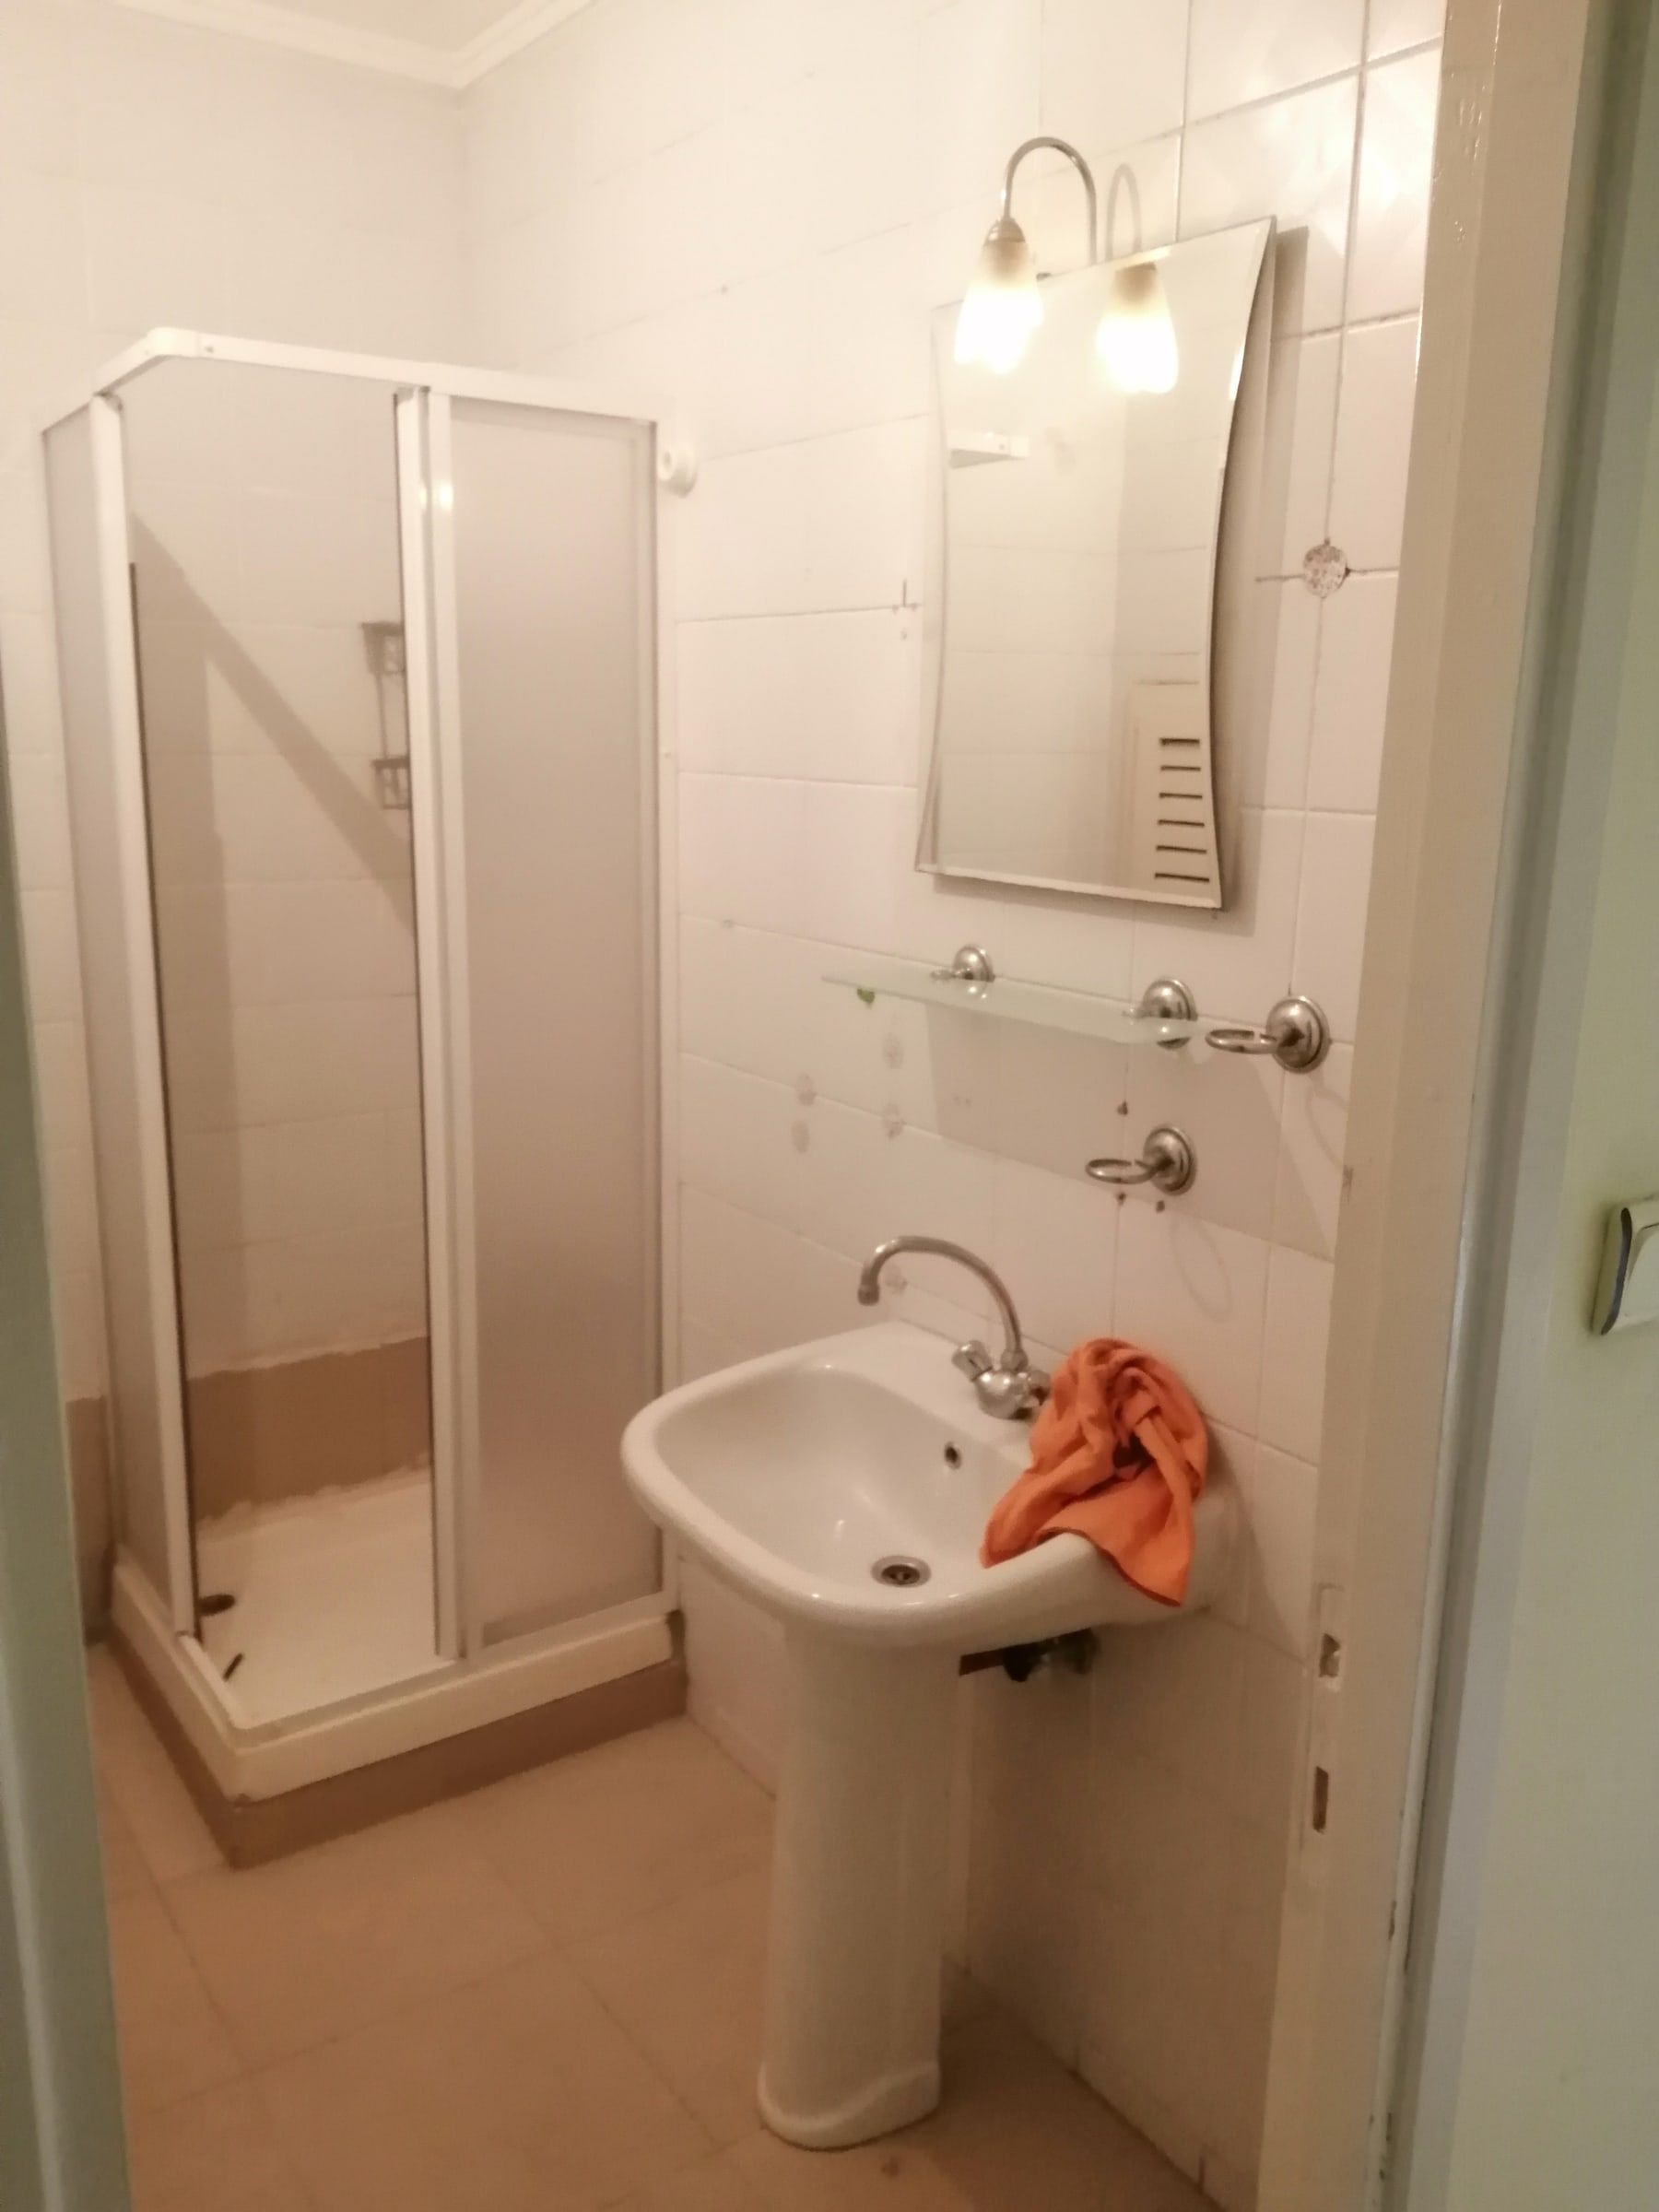
- Complete refurbishment of the family bathroom with new sanitaryware, walk-in shower and specialist finishes
- Bespoke bathroom vanity units, cabinetry and integrated storage
- Custom-made decorative bathroom tiles and large-format porcelain tiling to wet areas
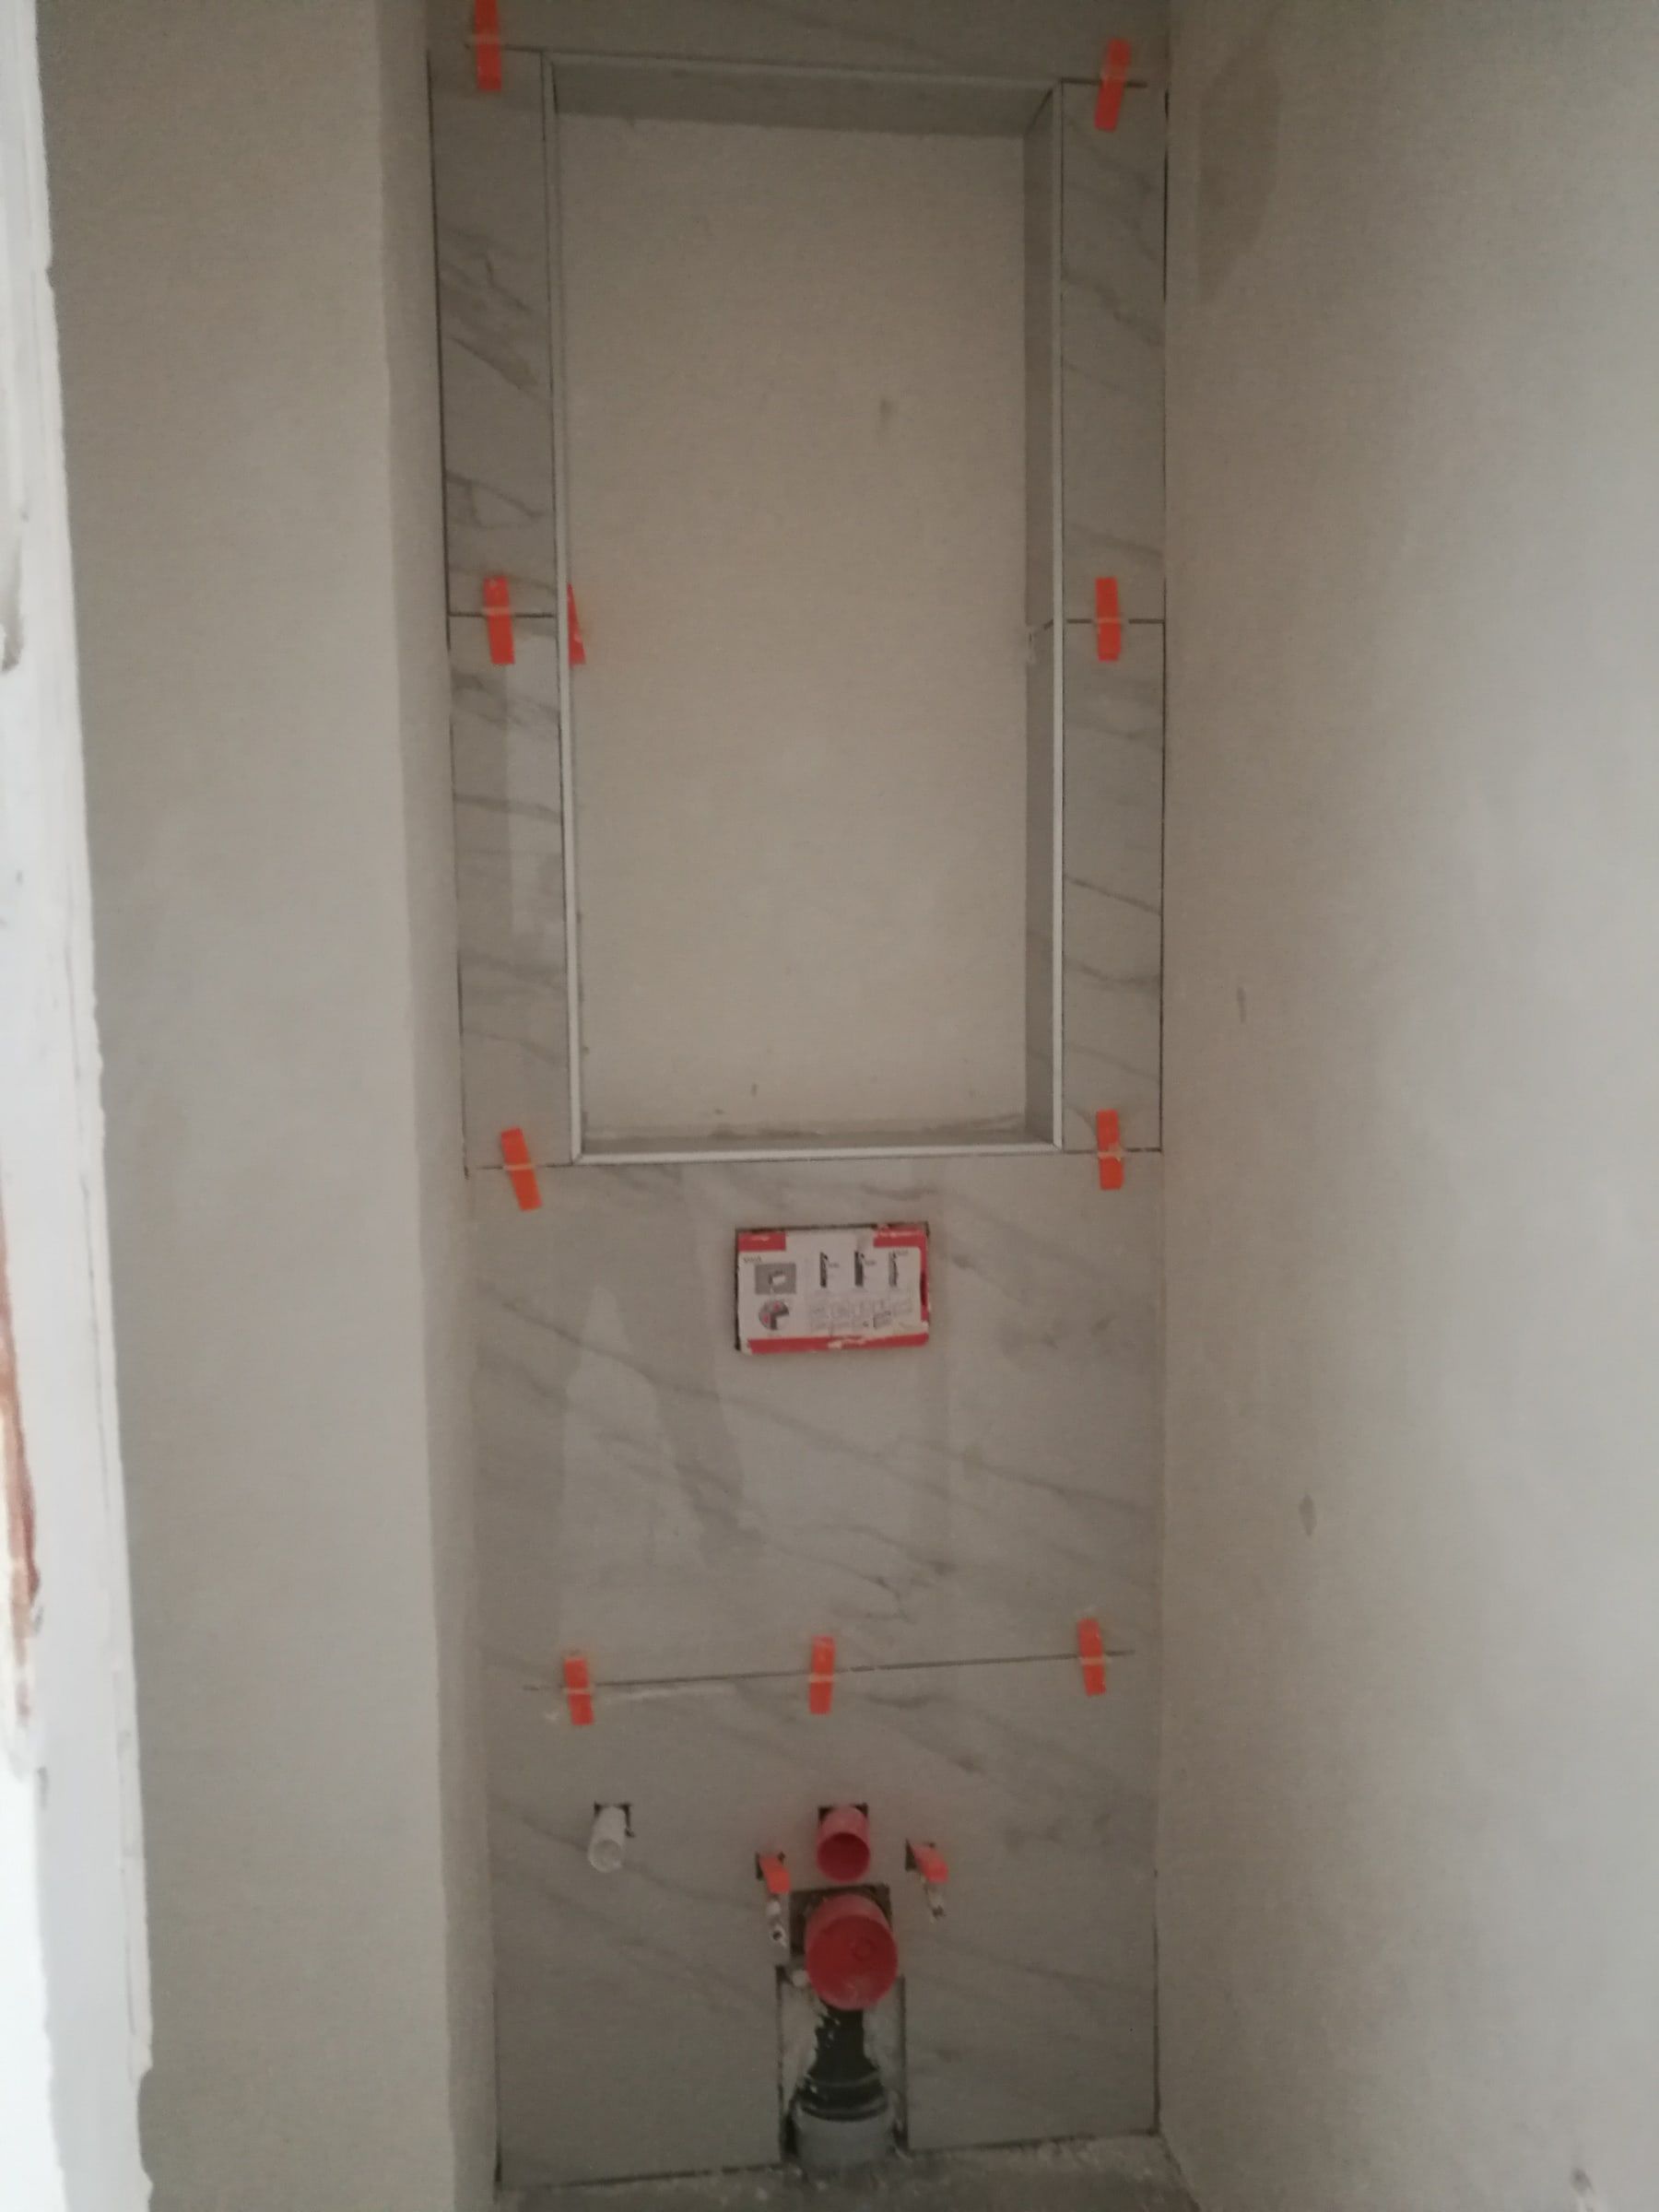
- New waterproofing and tanking systems to all required wet areas
- Separate WC refurbished with a concealed cistern, wall-hung WC and bespoke detailing
Plumbing, heating and windows
- Plumbing alterations and upgrades throughout the apartment
- Complete refurbishment of the existing cast-iron radiators, retaining their original character
- Renovation and repair of the existing timber windows
Finishes
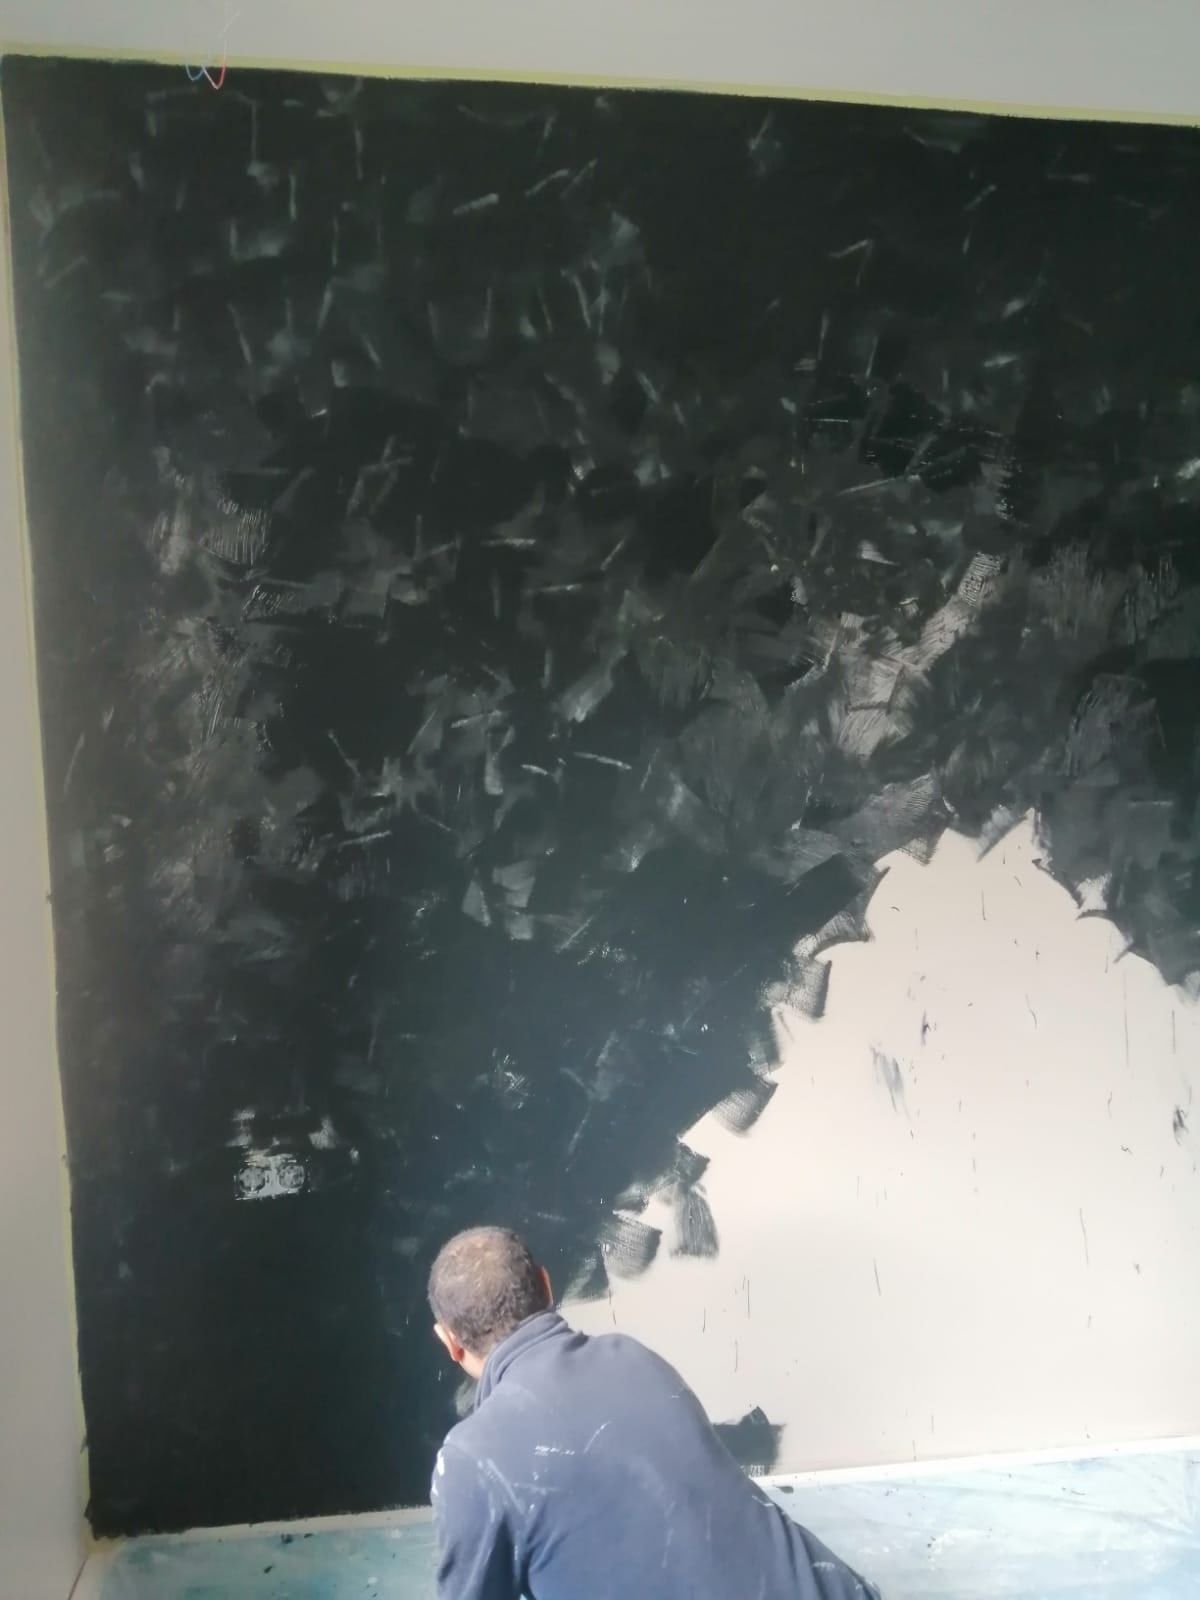
- Full preparation and decoration of walls, ceilings, doors and joinery
- Specialist decorative wall finishes and feature paintwork
- Bespoke wall coverings and feature wallpaper
- New skirting boards, architraves and detailed internal finishes
- Plaster repairs, making good and final decoration throughout
- Testing, commissioning and final completion of the electrical, plumbing, lighting and data installations
What mattered on this project
- A complete transformation, not a cosmetic one. The refurbishment was approached as a complete transformation of the apartment rather than a simple cosmetic renovation.
- Restoring what was worth keeping. Existing features worth retaining, including the cast-iron radiators and timber windows, were carefully restored, while new bespoke elements were designed specifically for the property.
- One consistent interior. Custom joinery, lacquered doors, specialist decorative finishes, bespoke brass lighting and made-to-order bathroom details were used throughout.
- The work behind the walls. Upgraded electrical and plumbing installations, new data infrastructure, waterproofing and services coordinated within the new suspended ceilings.