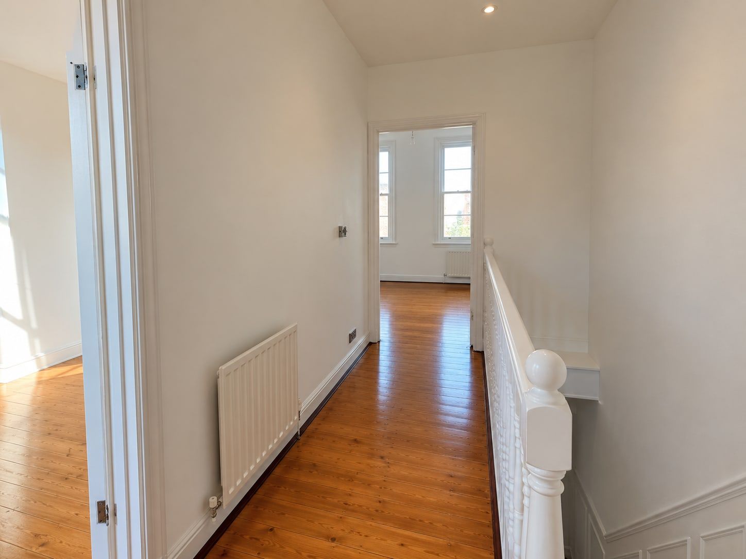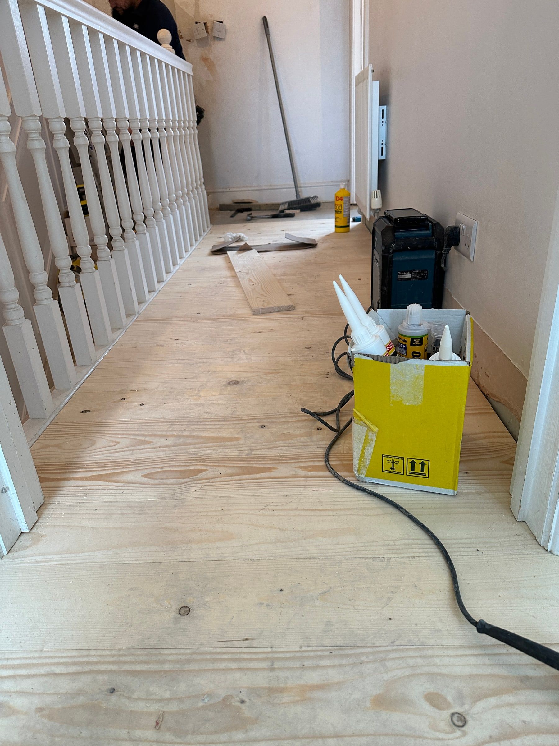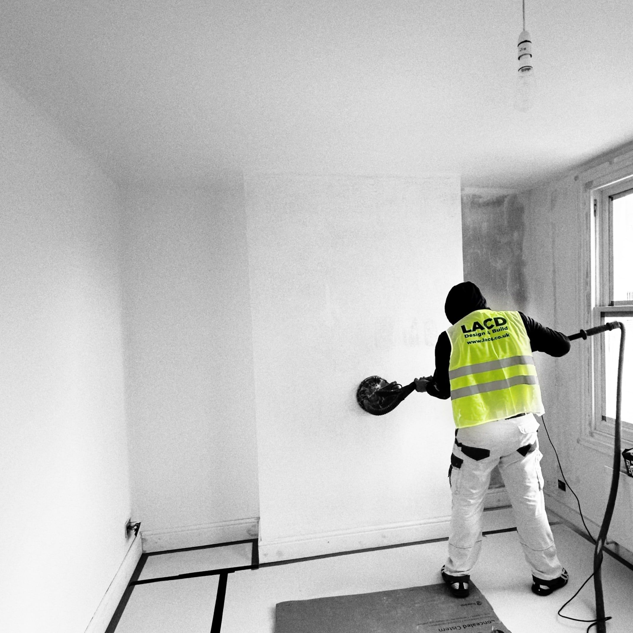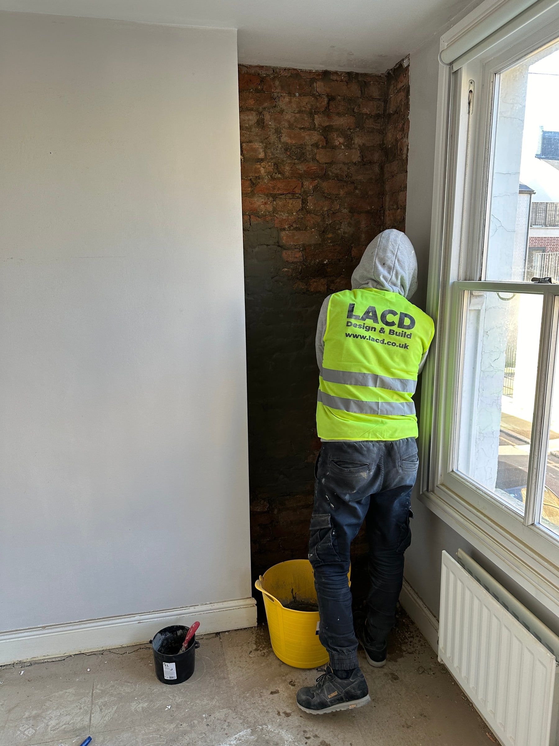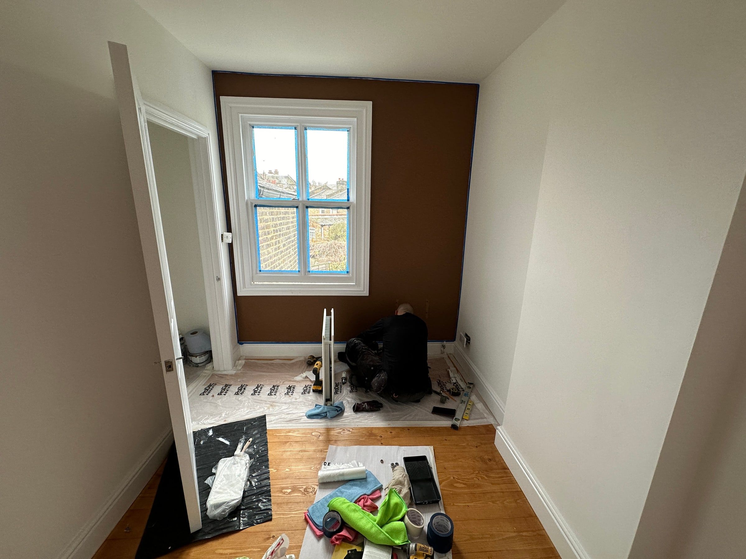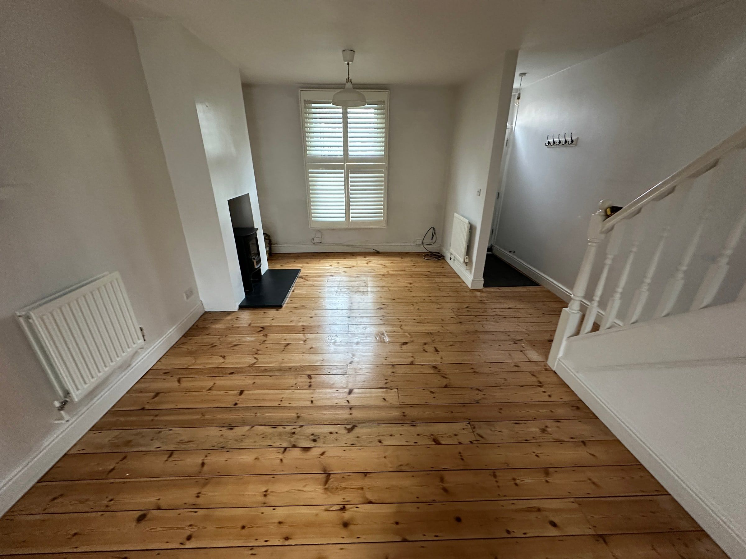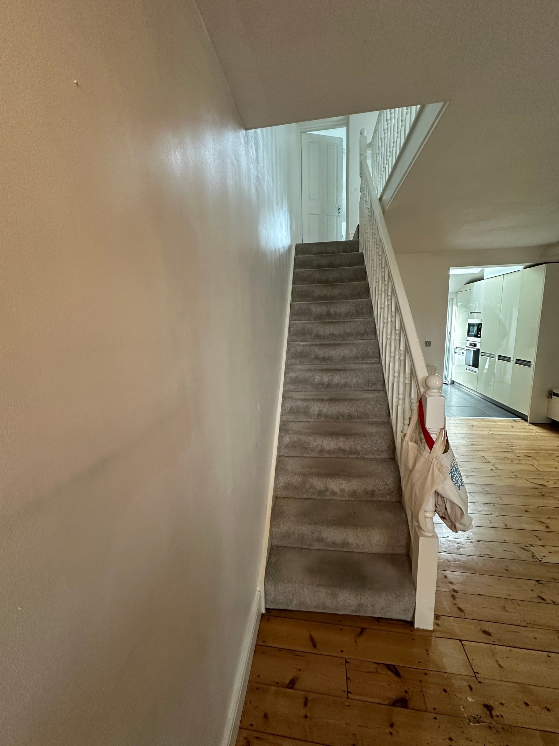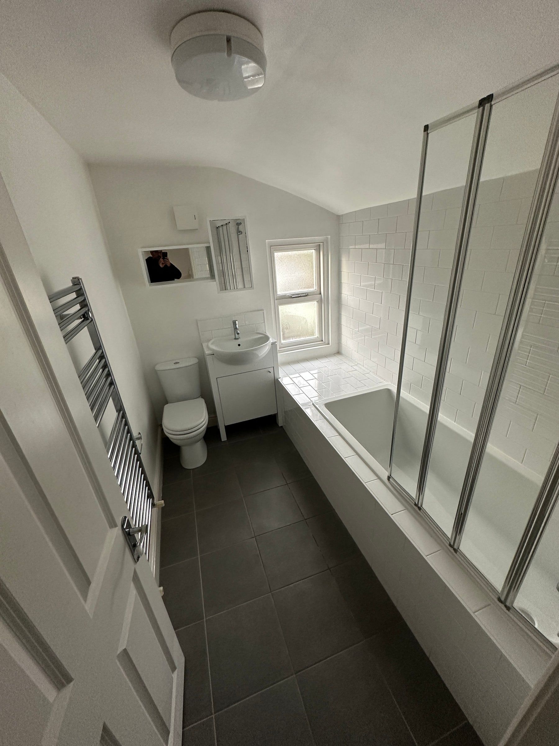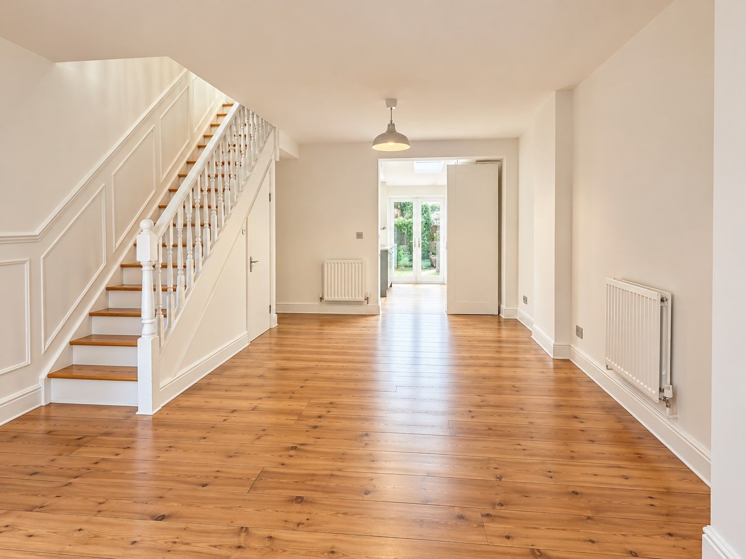
Complete refurbishment of a two-bedroom, two-storey detached house in Greenwich, London. The project focused on upgrading the interiors throughout while retaining the character of the existing property, particularly the original timber flooring, staircase and traditional architectural details.
Project facts
- Location: Greenwich, London
- Property: two-bedroom, two-storey detached house
- Work: complete interior refurbishment, with selected external and garden works
- Services: refurbishment, bespoke joinery
Scope of works
Floors and staircase
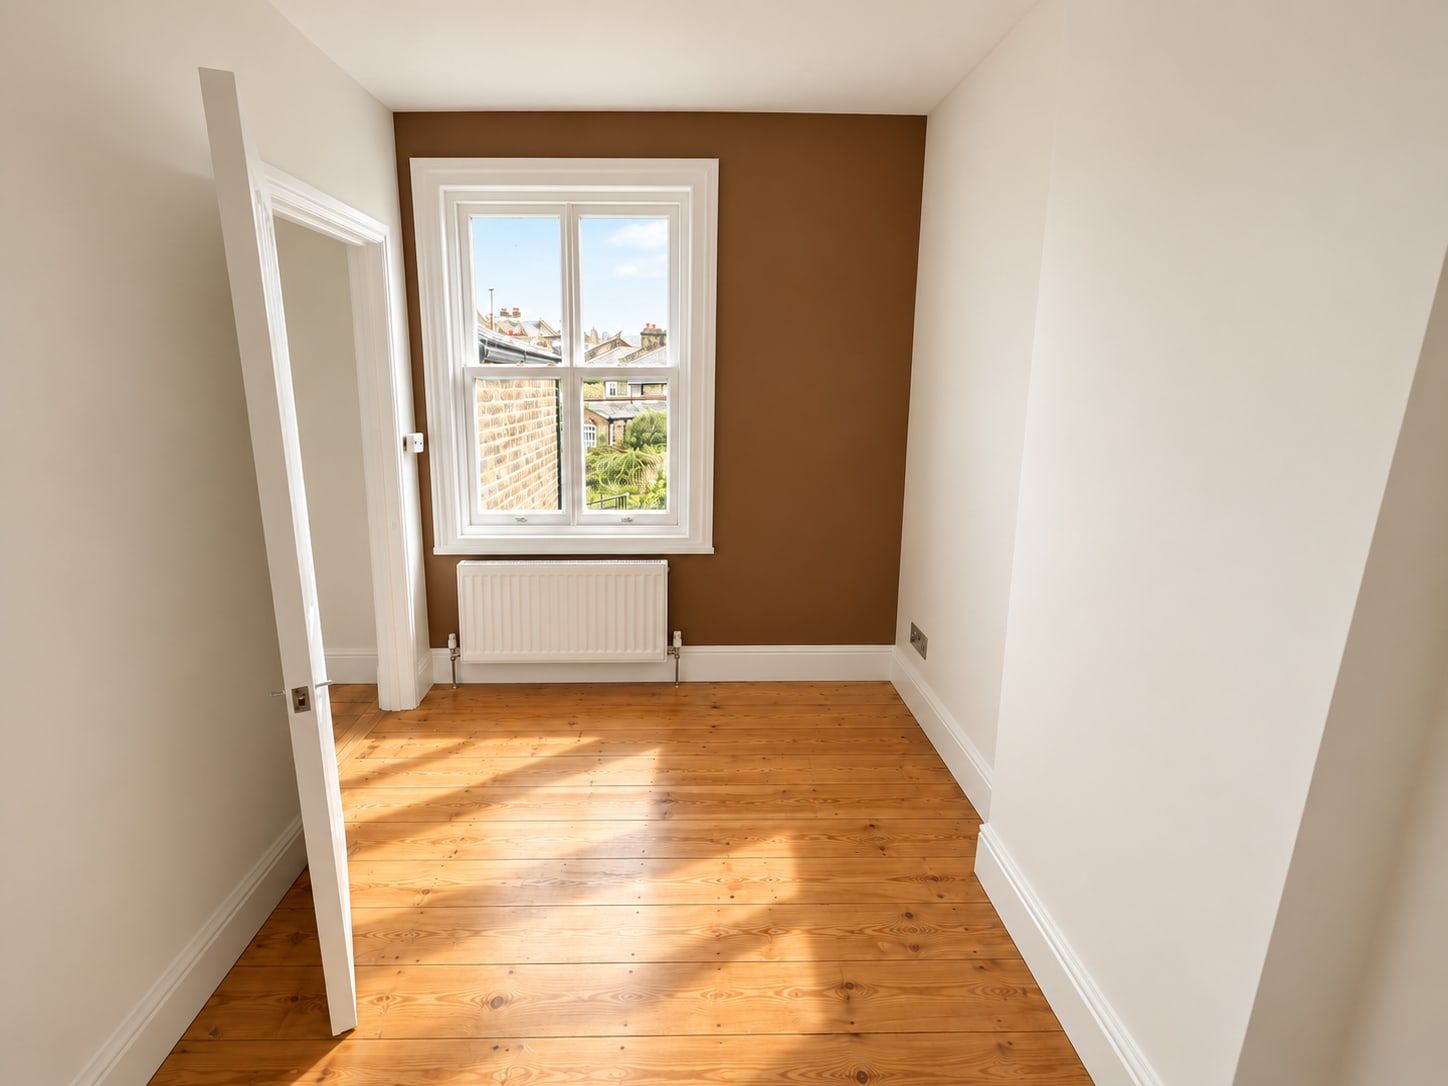
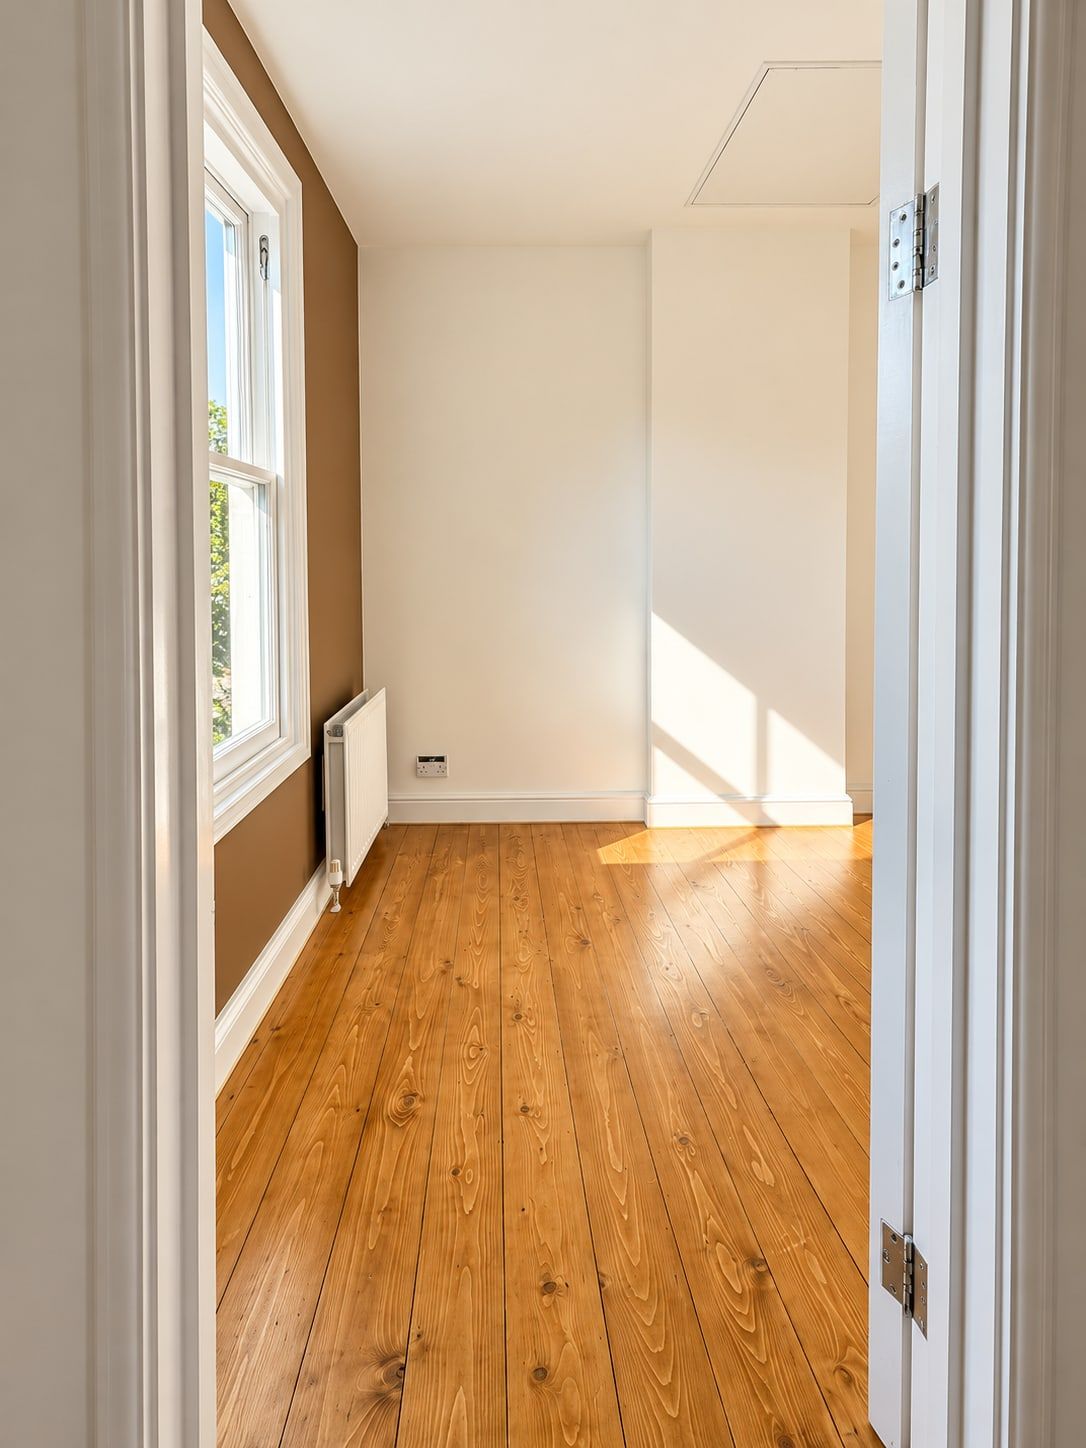
- Restoration of the existing timber floorboards, with matching new boards installed where required
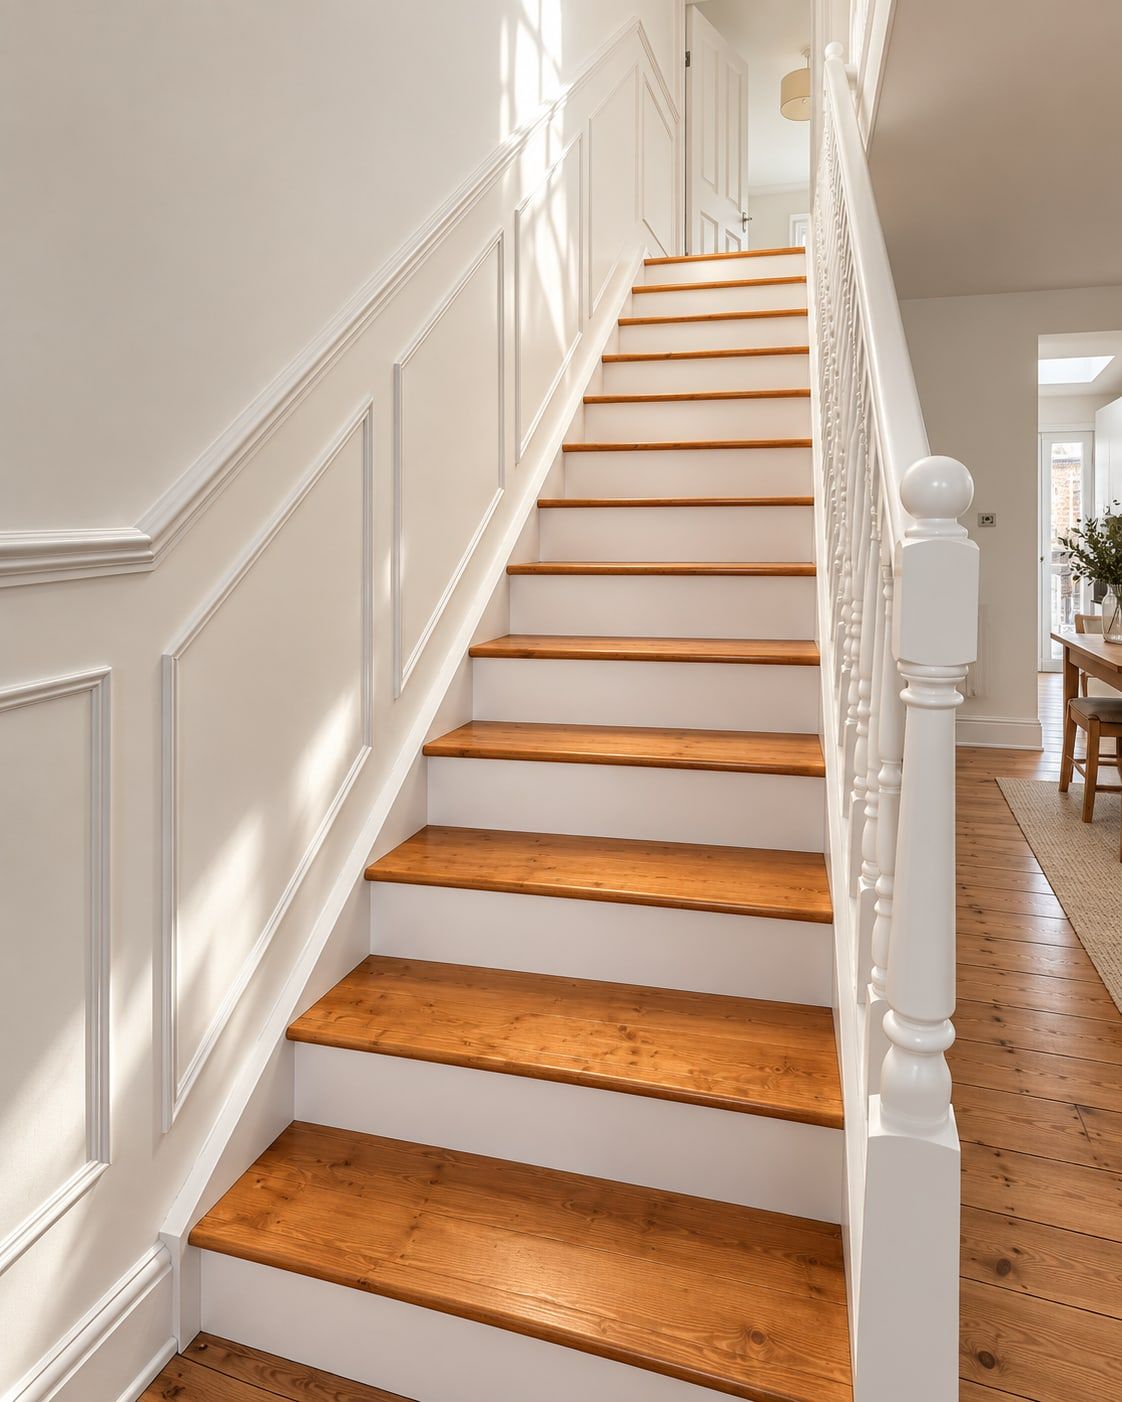
- Staircase treads restored to match
- Kitchen threshold between the kitchen and living areas adjusted
Layout, doors and joinery
- Existing internal partitions removed and altered, with a new timber stud wall and associated making good
- New internal doors with glazed detailing above the doorway
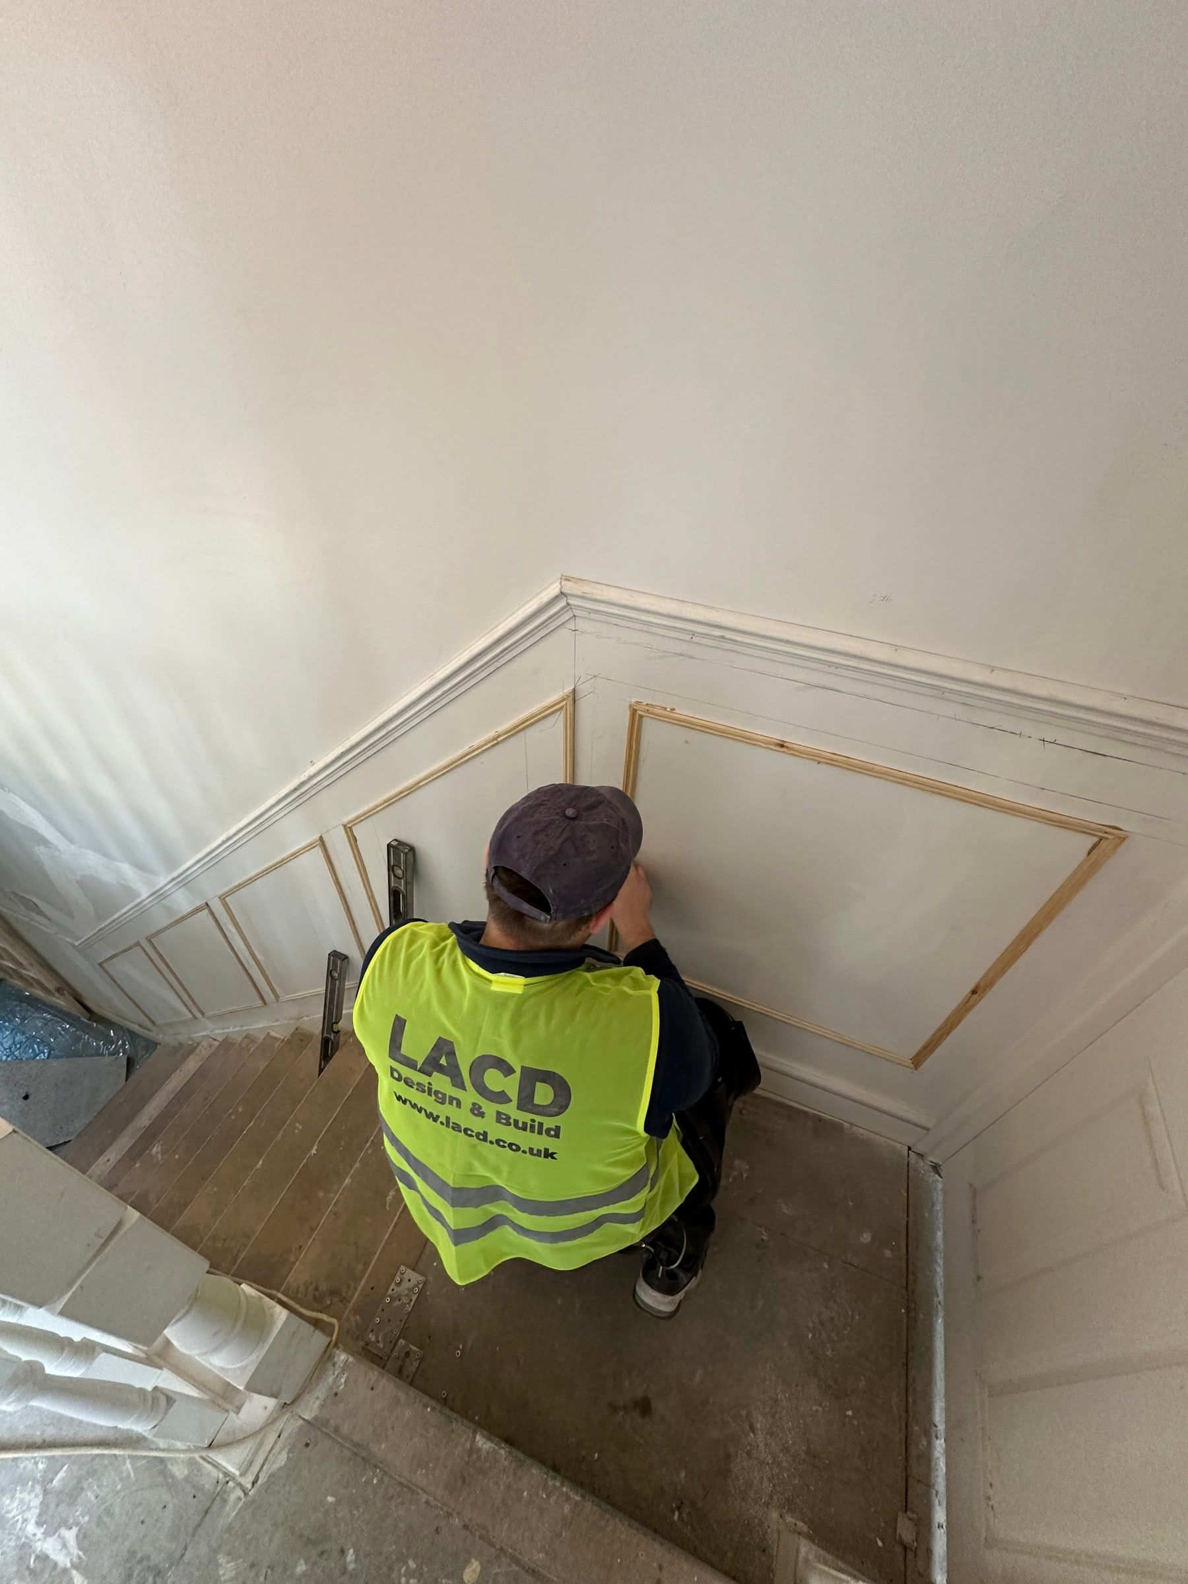
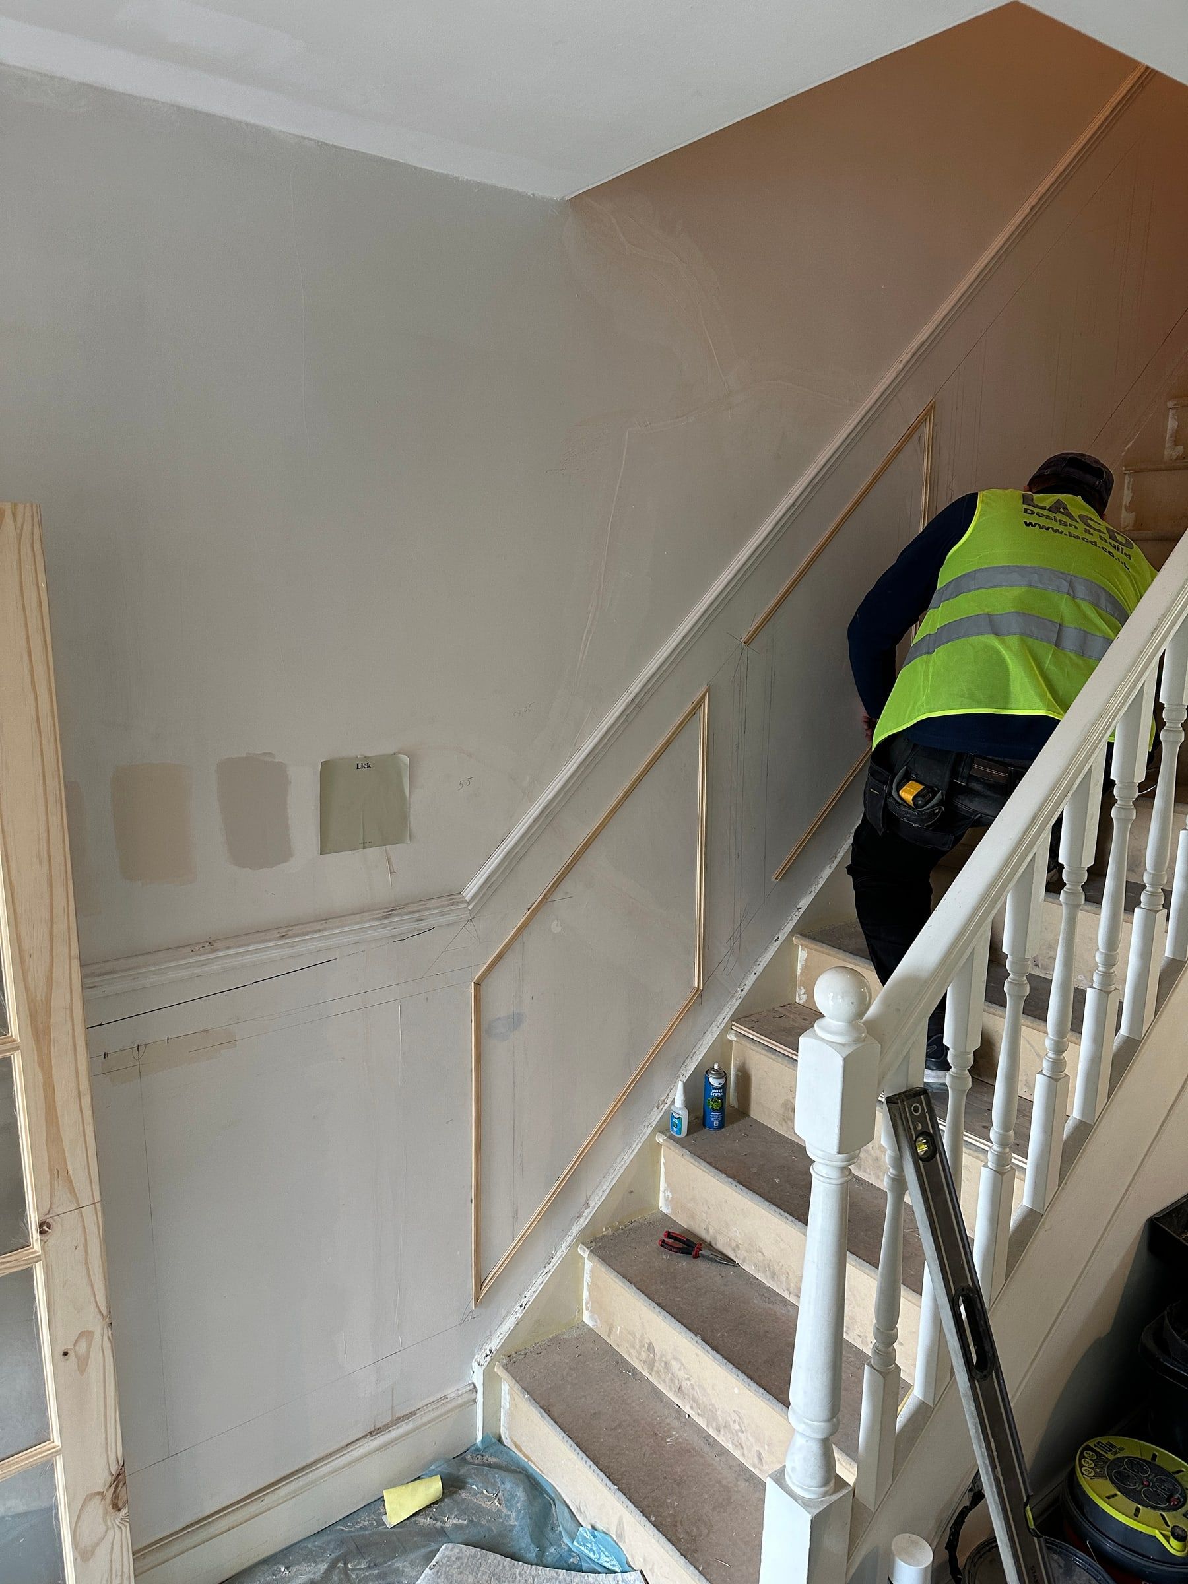
- Bespoke decorative wall mouldings to the staircase, adding a traditional panelled detail to the circulation areas
- Kitchen cabinetry adjusted to suit the revised layout
Bathroom
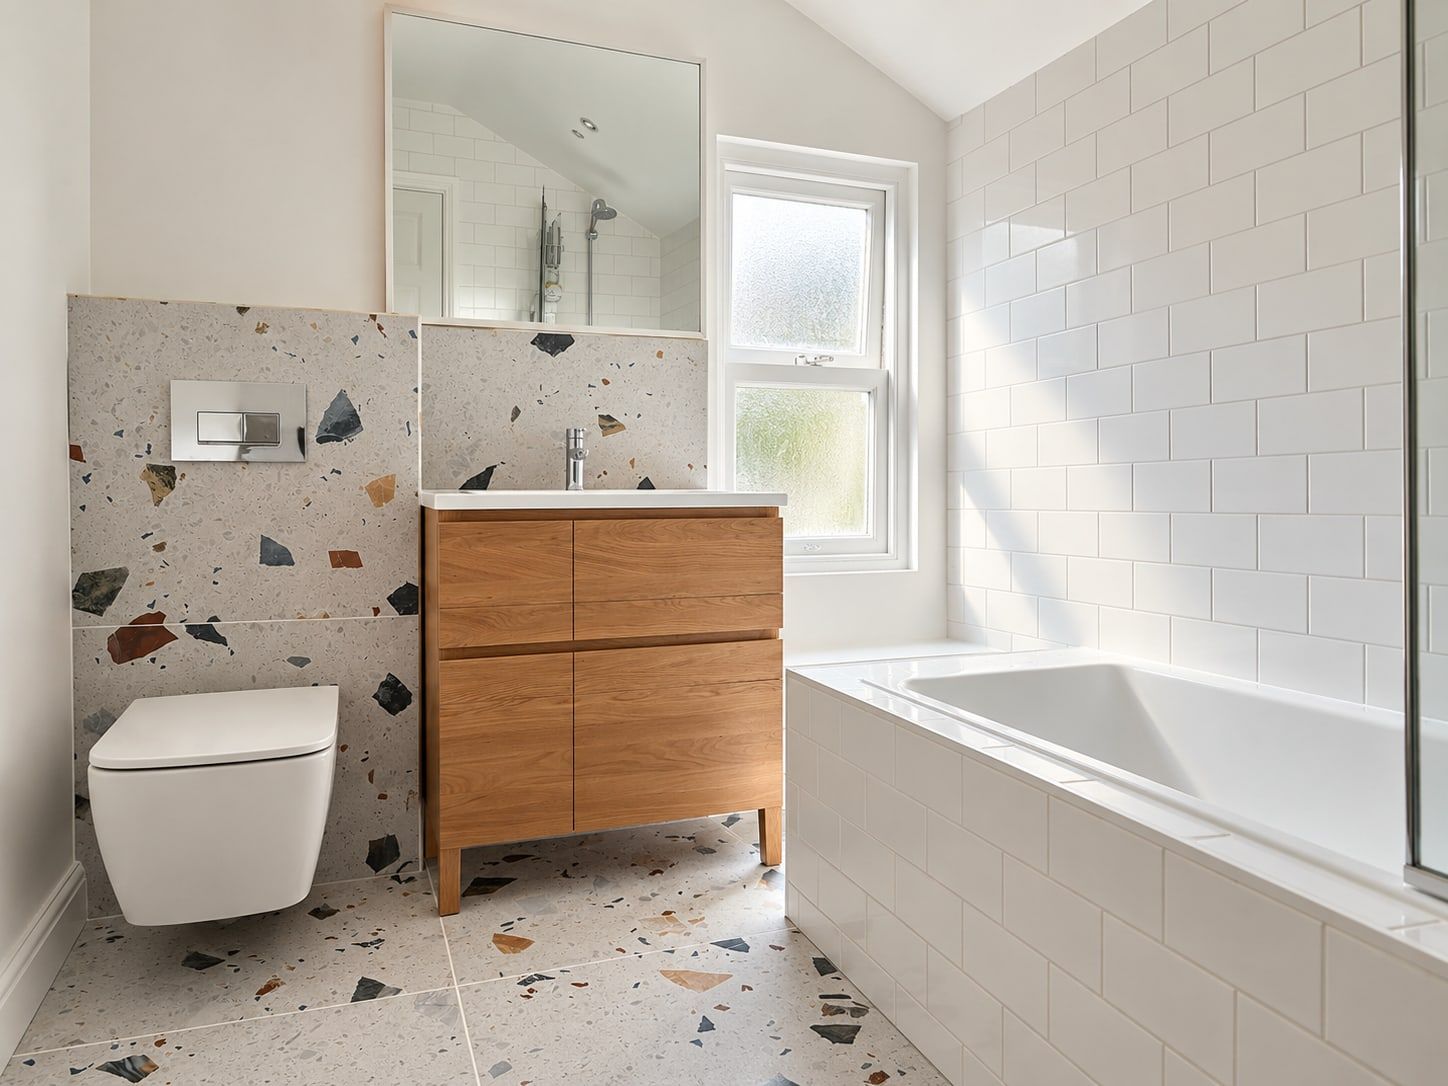
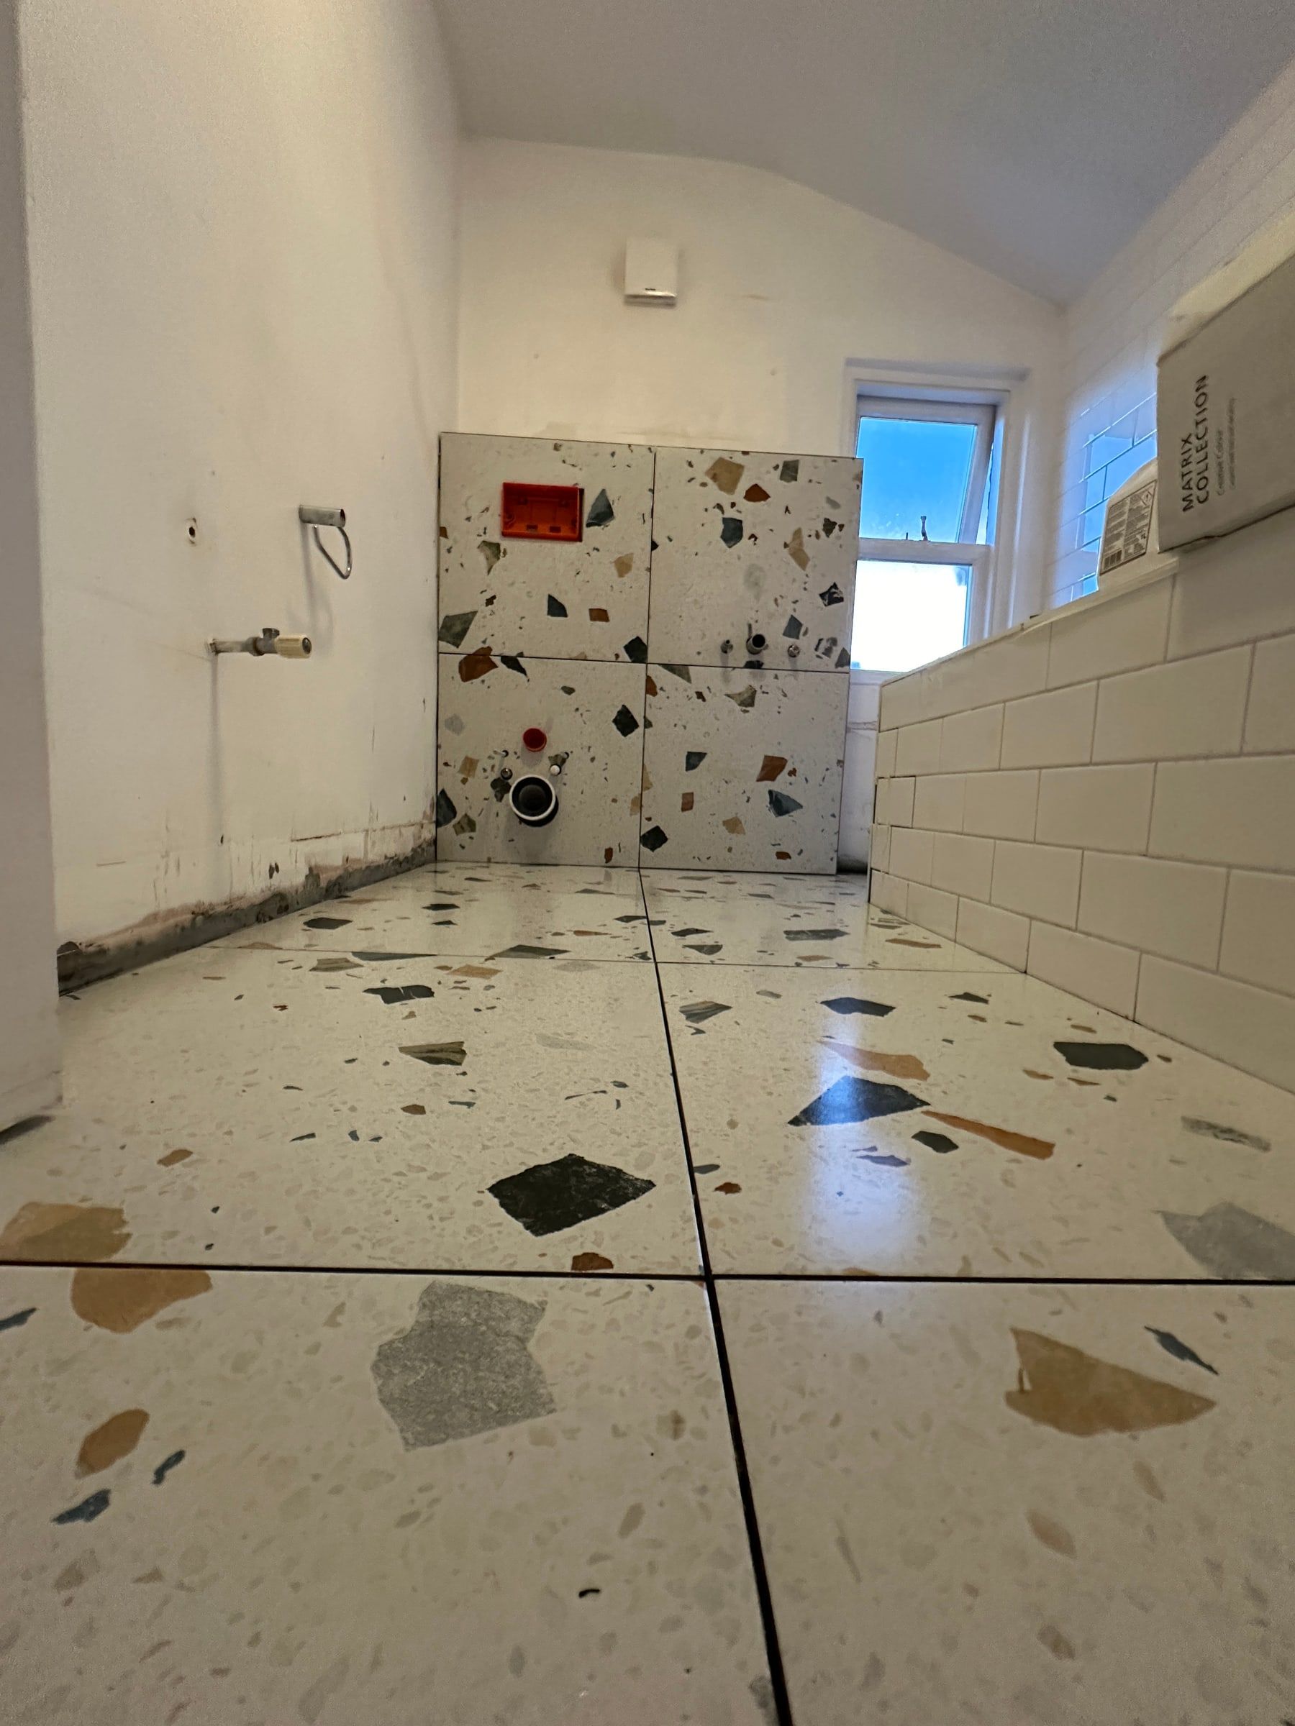
- New terrazzo finishes and floor tiling
- Wall-mounted WC, basin unit and shower screen
- Waterproofing and associated plumbing alterations
- Recessed shower niche and new boxing to conceal services
Services and remedial works
- Radiators, pipework, switches and cabling adjusted to suit the revised layout
- Anti-mould treatment and remedial works to affected internal walls
- New loft access opening, with structural adaptation to the existing roof joists and a loft ladder
Decoration and finishes
- Full internal painting and decorating, including walls, ceilings and timberwork
- Repair and redecoration of existing architectural features, skirting boards, architraves and window cills
- Final making good and detailed decoration throughout
External works
- Localised roof flashing repairs
- Selected garden demolition and clearance
What mattered on this project
- Keeping the character of the house. The original timber flooring, staircase and traditional details were retained and restored rather than replaced.
- Adding detail where it counts. Panelled wall mouldings give the staircase and circulation areas a traditional finish.
- Services adjusted to the new layout. Radiators, pipework, switches and cabling were moved to suit the altered partitions, and bathroom services were concealed behind new boxing.