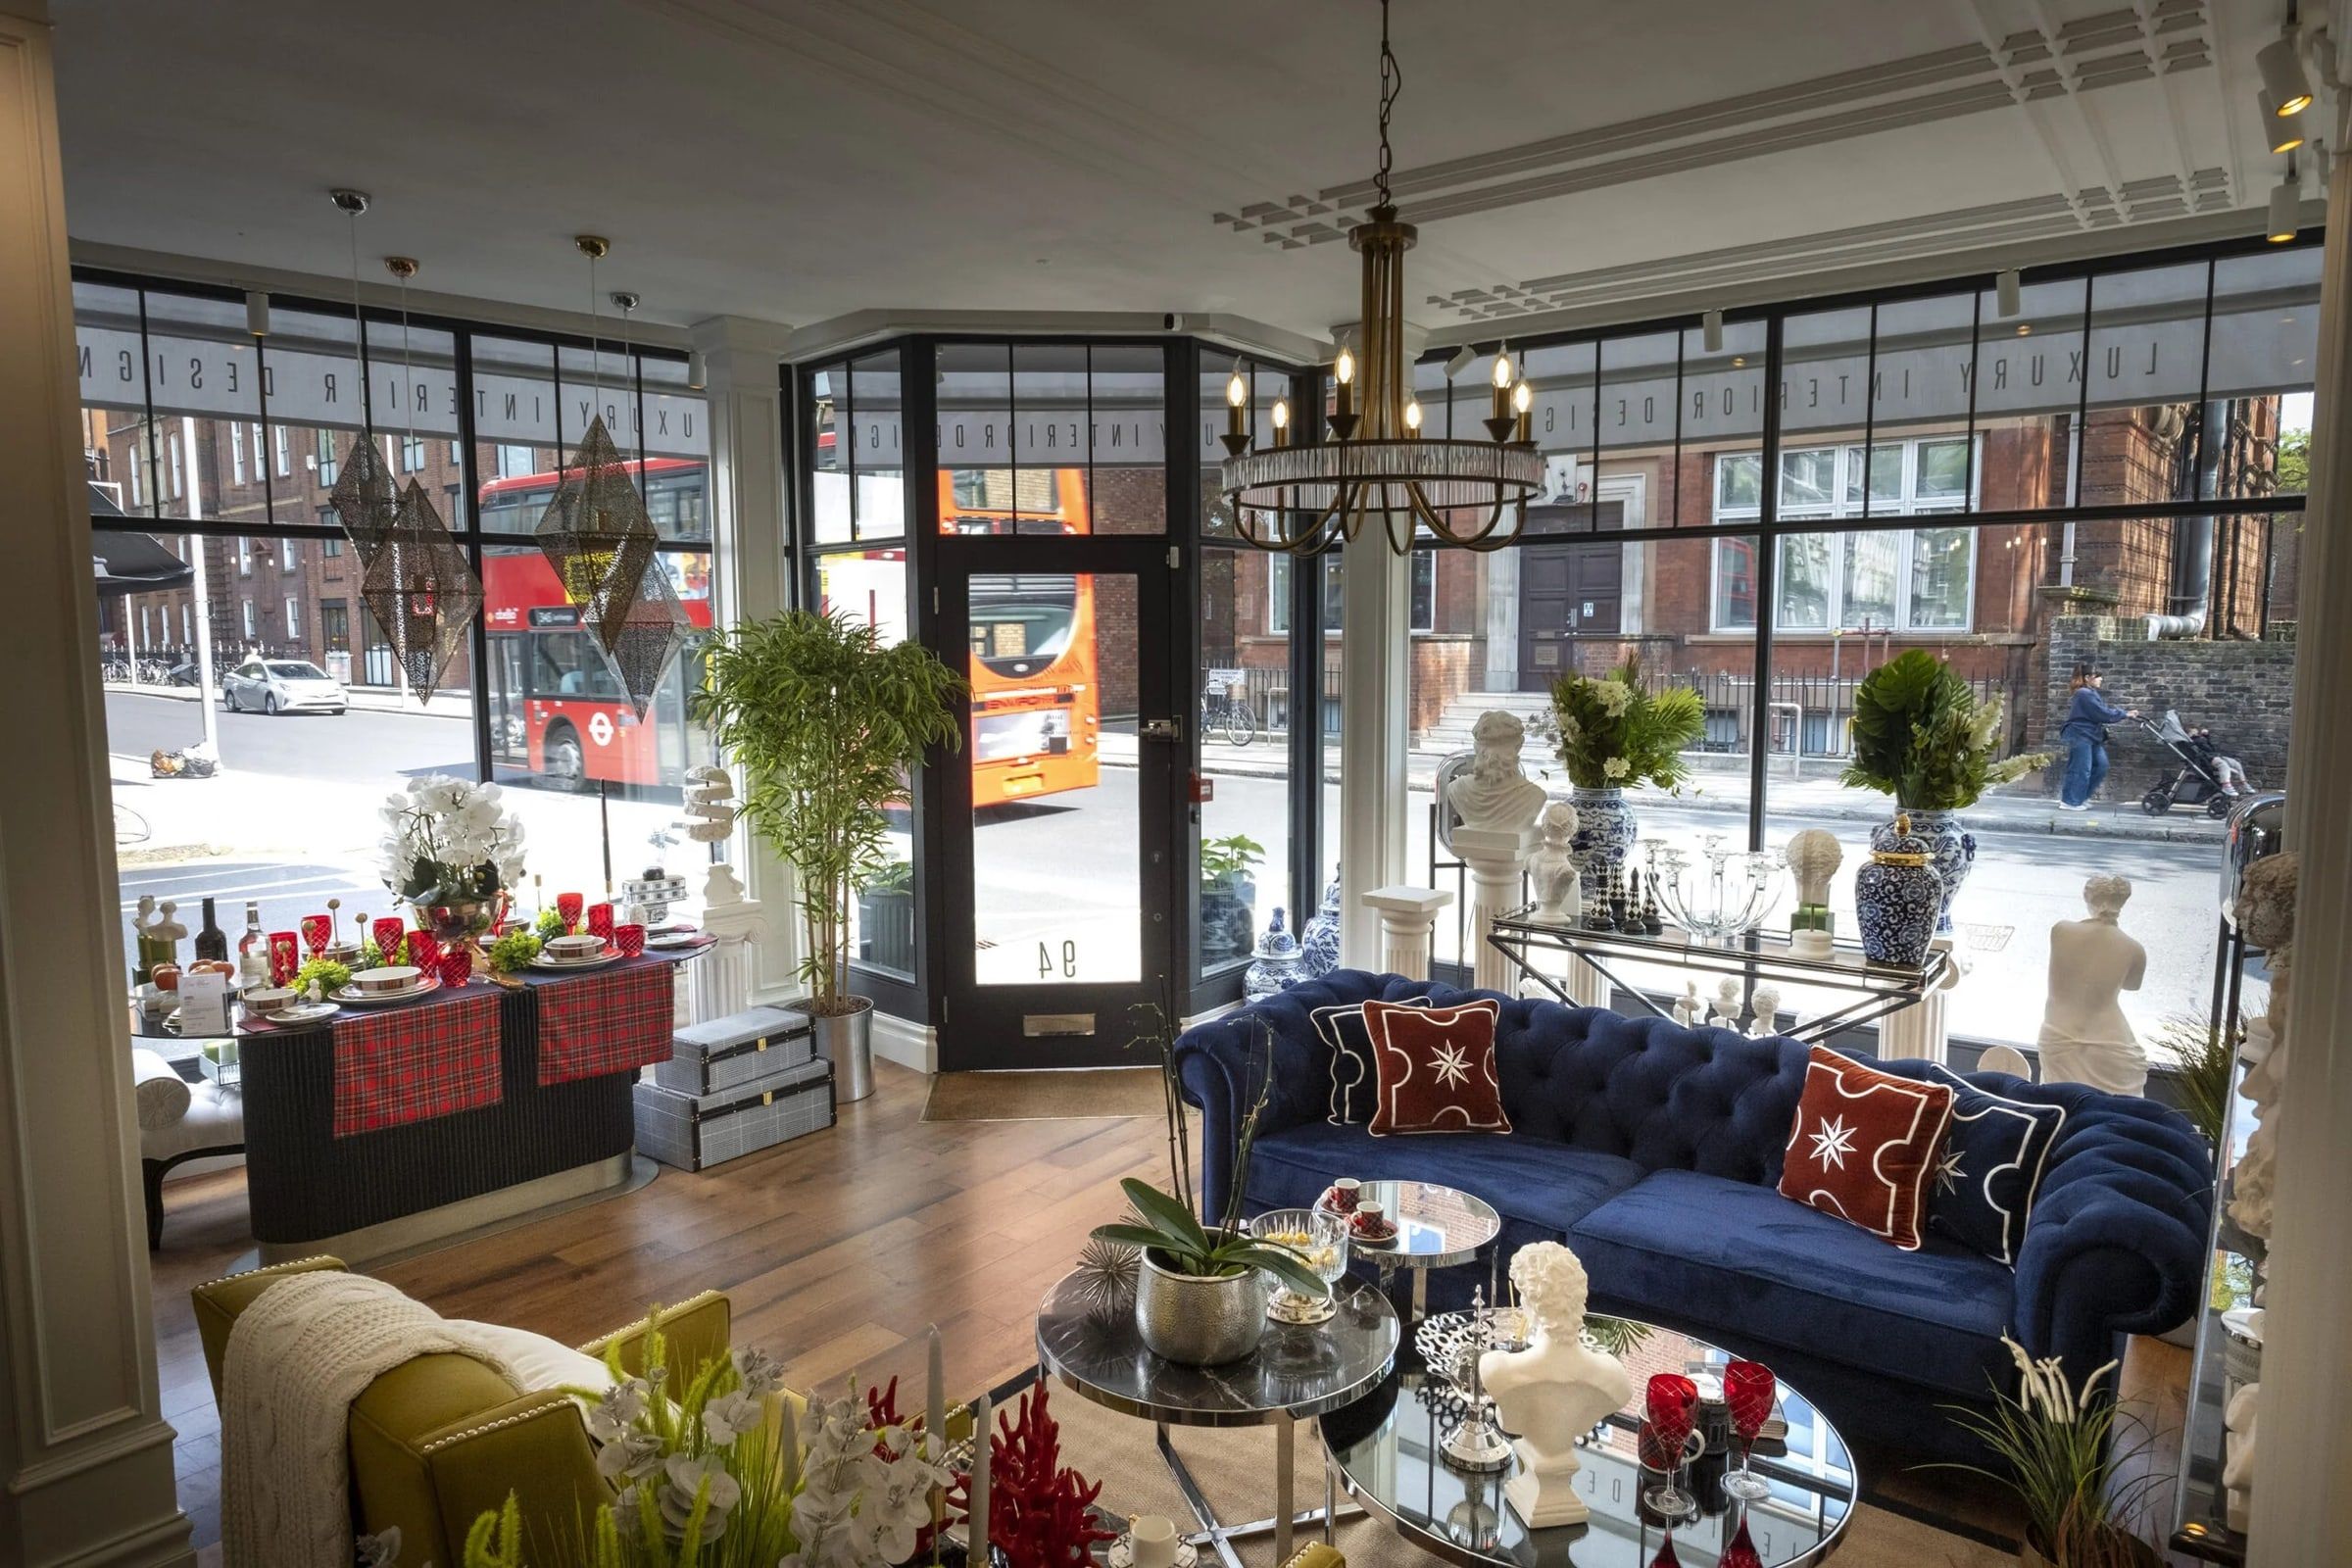
Covent Garden is retail, restaurants, theatres and offices on the lower floors, with apartments above, in a dense grid of listed and conservation-area buildings. Projects here are mostly fit-outs and refurbishments, and the challenge is as much logistics as construction: pedestrianised streets, constant footfall, and neighbours who are open late or living upstairs.
Building in Covent Garden
- Covent Garden Conservation Area and listed buildings control shopfronts, signage, plant and, in listed premises, internal alterations.
- Delivery windows in pedestrianised and busy streets mean materials arrive early and in small loads, and waste leaves the same way.
- Restaurant fit-outs depend on extraction routes, acoustic and fire separation from flats above, and landlord approval of services.
- Residential conversions of upper floors bring separate access, fire safety and sound insulation requirements.
Work we carry out in Covent Garden
- Retail and restaurant fit-outs with front-of-house joinery
- Office fit-outs and refurbishment of upper floors
- Apartment refurbishments
- Project management through landlord and Westminster approvals